For saleLeicester
Equity Road East, Earl Shilton, LE9
3 bed 1 bath
A 1920s character home with just under a ¼ of an acre plot, a thoughtful extension and plenty of scope for the future, Equity Road East offers a combination of period features, practical living space and exciting potential.
The welcoming entrance begins with a glazed composite door leading into the porch, where sliding doors provide useful storage. A stained glass internal door opens into the entrance hallway, retaining a strong sense of the home's original character with solid wood parquet flooring, a timber staircase and picture rail. A useful WC has also been created beneath the stairs.
The two reception rooms provide flexible spaces for everyday family life and entertaining. The dining room sits at the front of the property and features a bay window, picture rail and wall mounted gas fire, while the extended lounge provides an excellent additional living space. With room for multiple seating areas, a Stovax log burner and bifold doors opening directly onto the rear garden, it is a particularly enjoyable room for relaxing and spending time together.
The refitted kitchen combines modern practicality with plenty of room for family use. Quartz work surfaces sit above a good range of wall and base units, with integrated Bosch appliances including a washing machine, dishwasher and fridge freezer, alongside Neff hide-and-slide double ovens and an induction hob. There is also under cupboard lighting, a kickboard heater, wood effect LVT flooring and space for a breakfast or dining table. French doors provide another direct connection with the garden.
Upstairs, three bedrooms are arranged from the landing.
The main bedroom is a spacious double with fitted wardrobes, overhead storage and a built in corner vanity unit, with views across the rear garden and fields beyond.
The second bedroom is another generous double with a bay window, picture rail and three built in wardrobes, while the third bedroom is a good sized single with fitted storage.
The refitted shower room has a contemporary finish, with a large walk in shower featuring both handheld and rainfall fittings, a vanity unit with drawers, heated towel rail, tiled walls and useful additional storage.
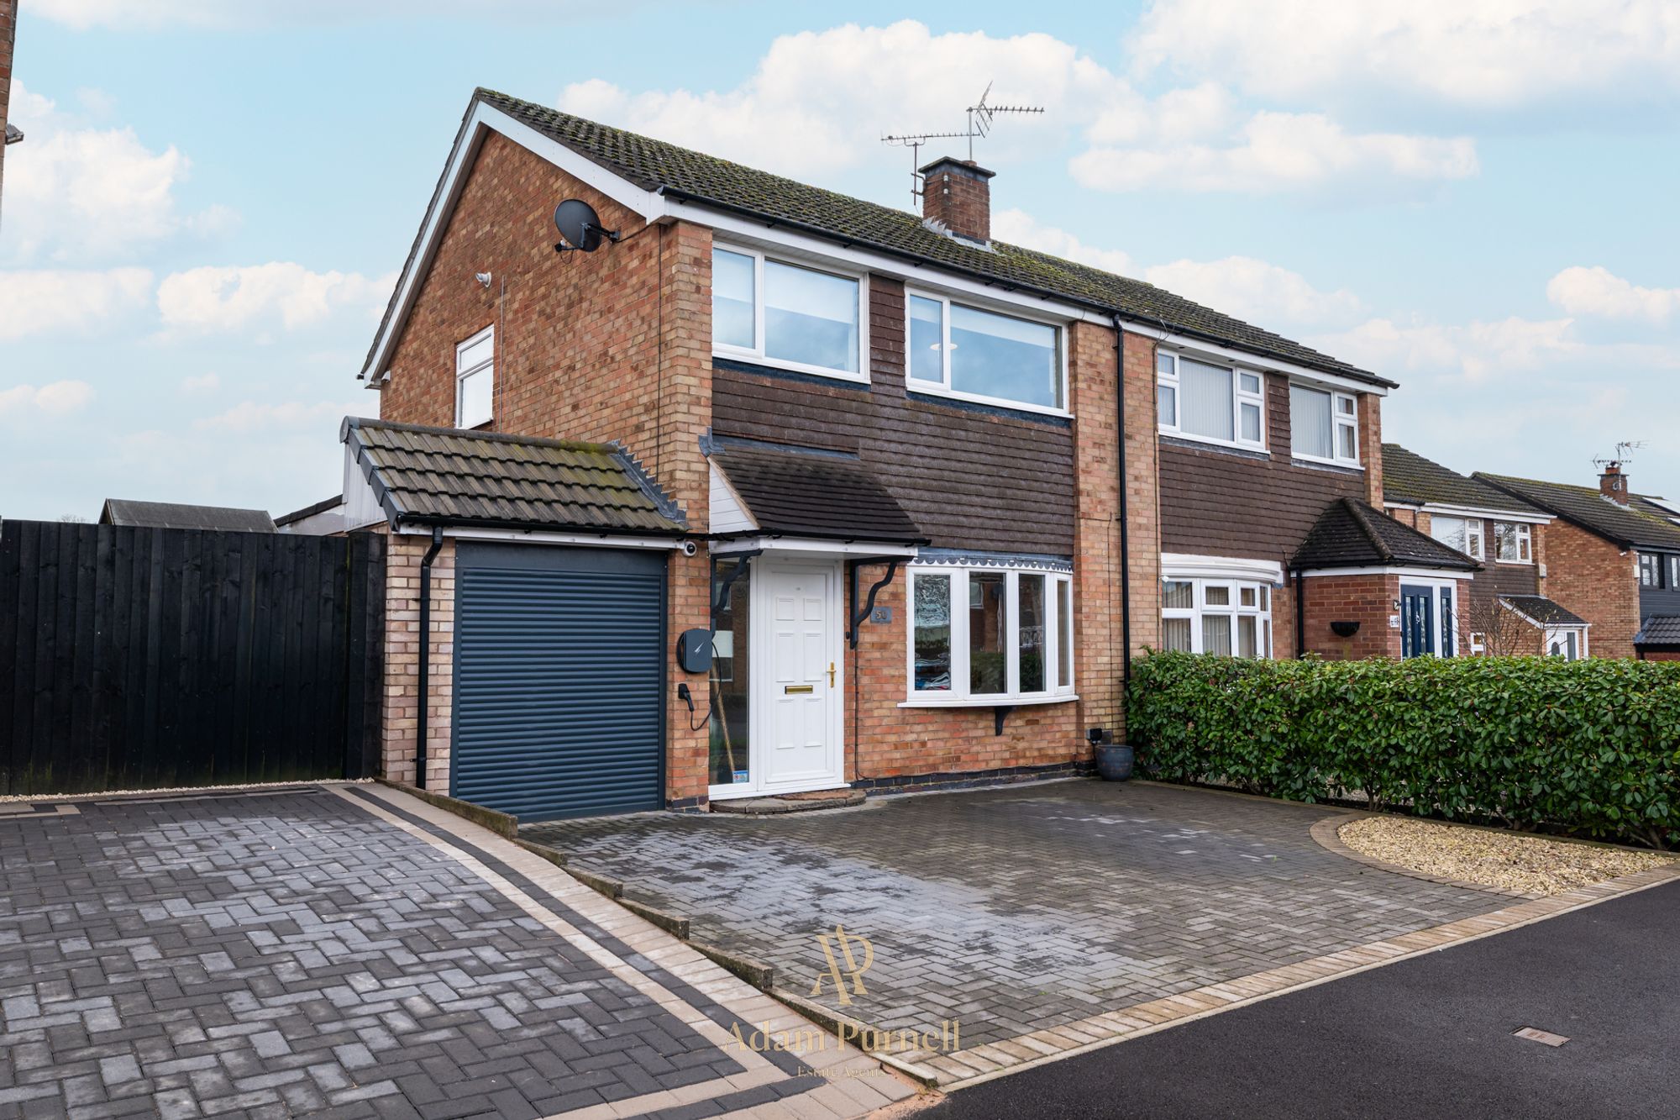
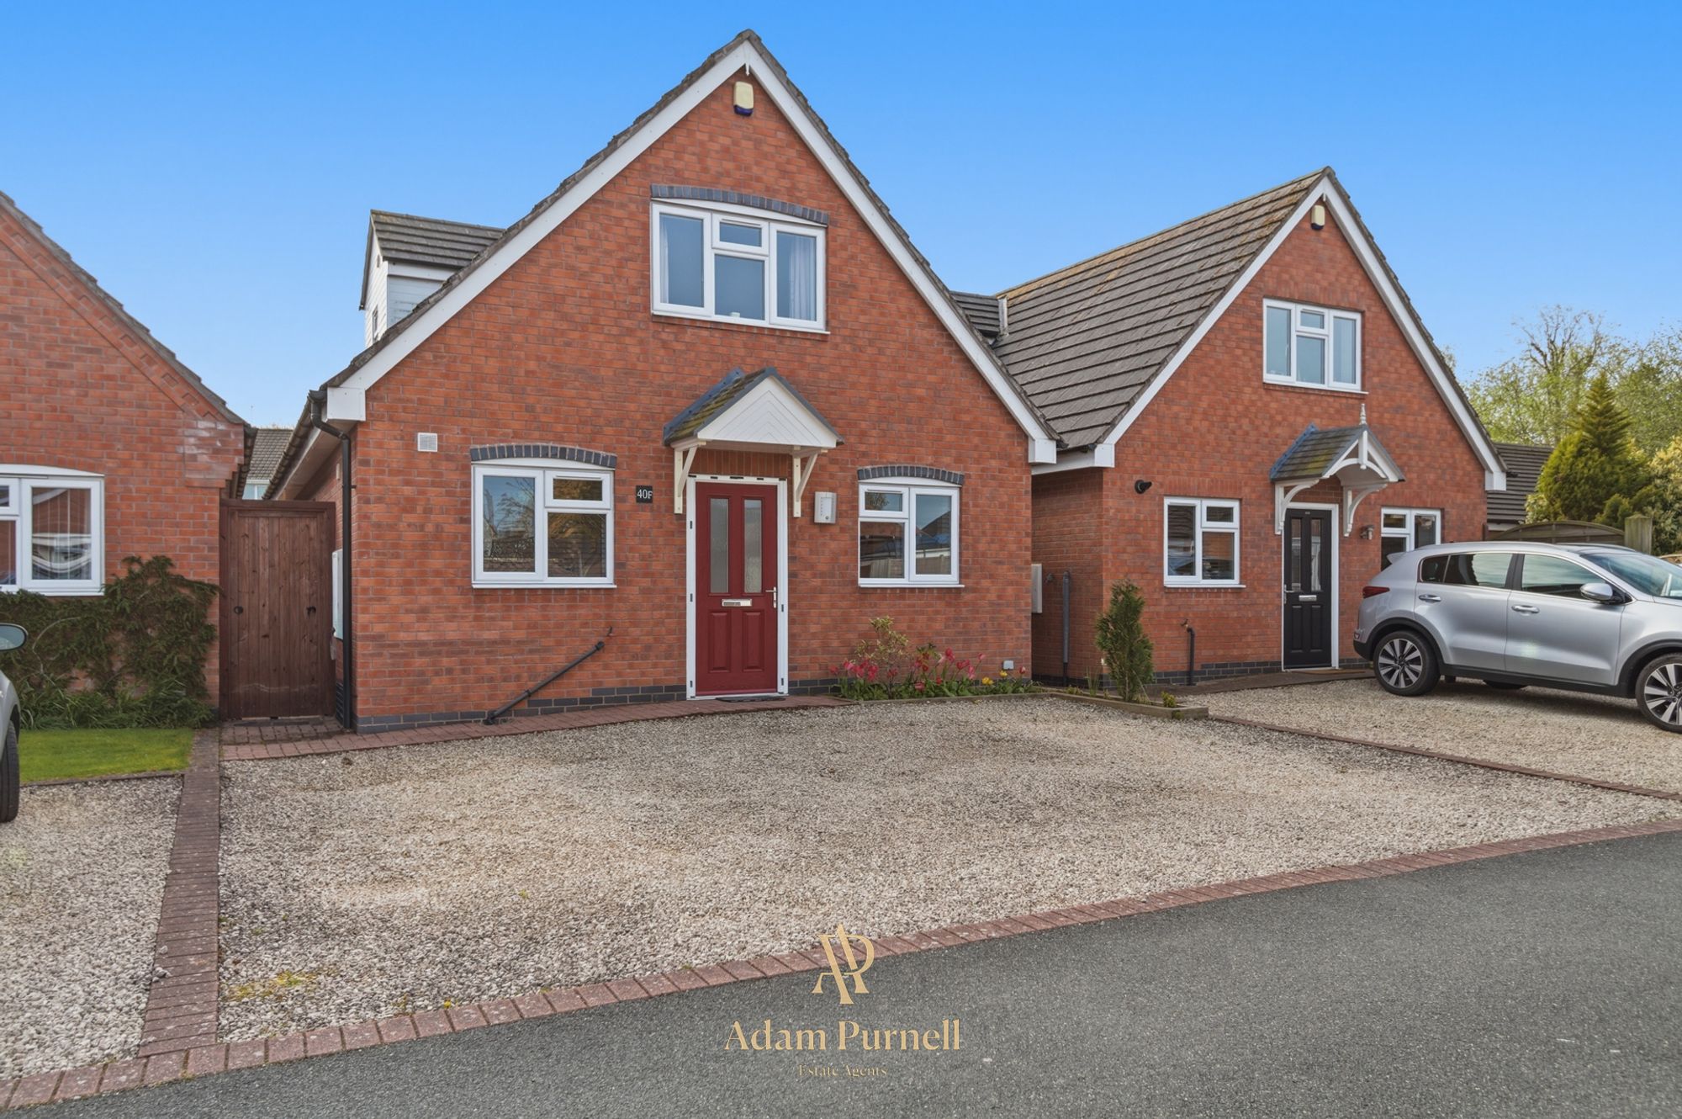
Outside, the property sits on an unusually wide plot, providing an excellent level of off road parking on a substantial cobbled driveway, with space for several vehicles and access to a single garage. The garage benefits from an up-and-over door and pedestrian access into the rear garden.
The rear garden is a real feature of the property, combining established planting with several areas for entertaining, relaxing and growing. A raised patio spans the rear of the house before a paved pathway continues down the garden to a further patio and summerhouse. Beyond this is a dedicated area which would be ideal as a vegetable garden with greenhouse, shed and brick-built store, while the remainder is predominantly lawn with mature trees, shrubs and hedging. The garden also enjoys an attractive outlook to the rear.
The property's wide plot adds another layer of potential, with scope for further extension to both the ground and first floors, subject to the necessary planning permissions.
For buyers looking for a character home that offers comfortable accommodation today while providing the opportunity to create something further in the future, Equity Road East offers plenty to consider.
Adam has been so helpful and professional during the purchase of not only our new home but also in advising me with regards to the sale of our current home. I viewed a number of properties before settling on the one to buy and Adam’s attention to detail and the personal approach he takes to his customers has been a huge factor in making the whole experience so stress free. I couldn’t recommend Adam highly enough! Peter, Hinckley