Sold STCLeicester
Bowleys View, Earl Shilton, LE9
4 bed 2 bath
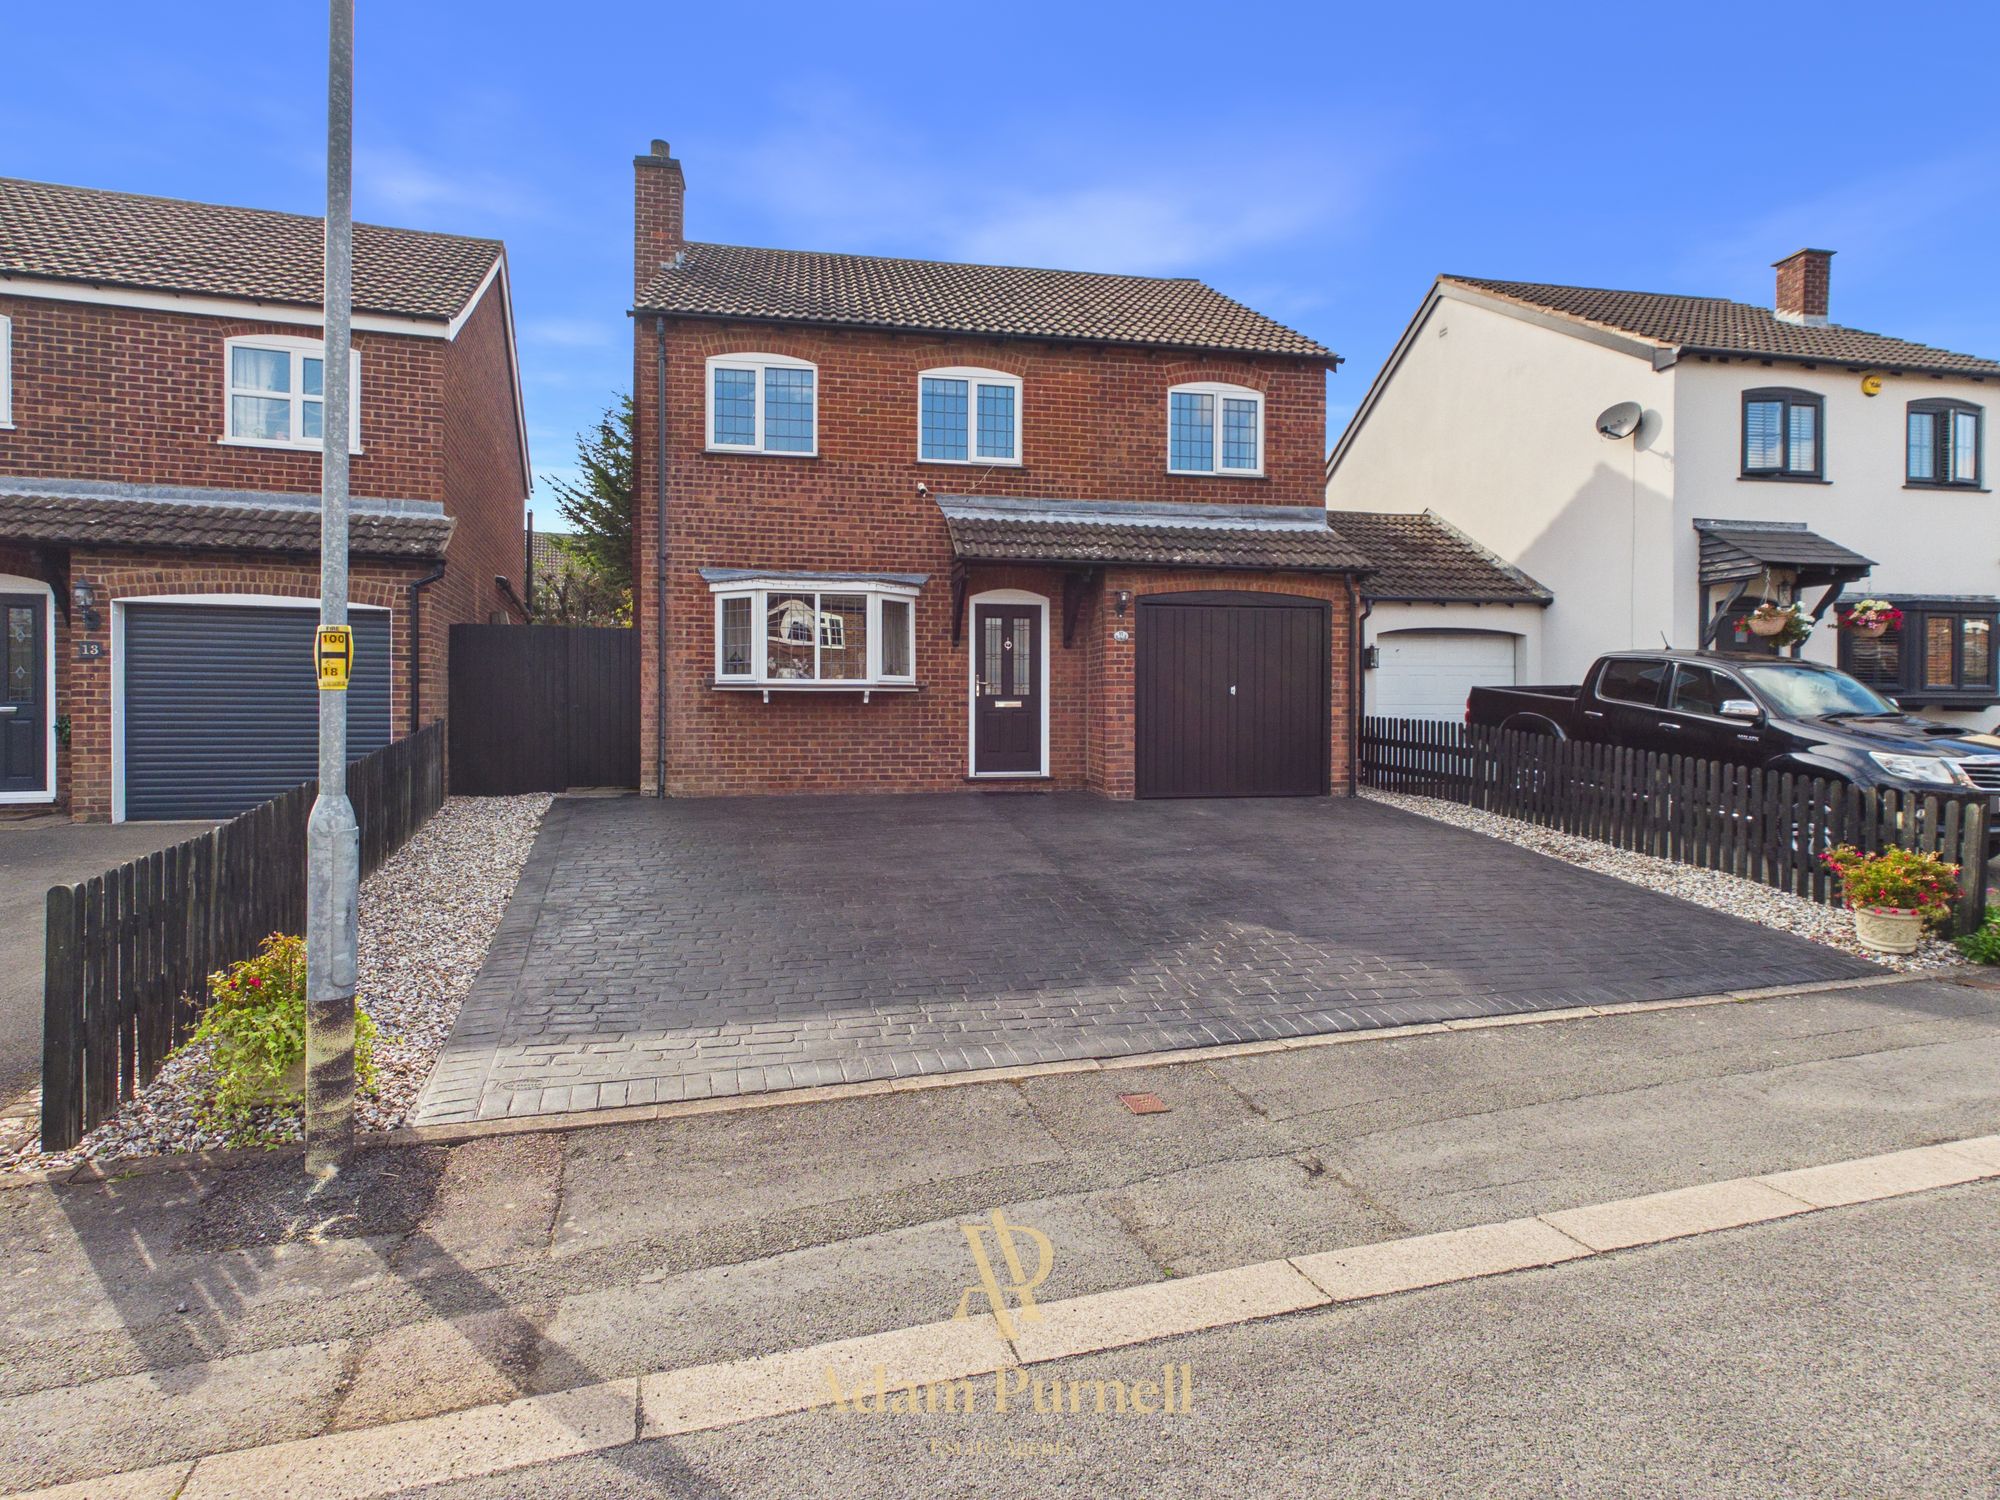
A superb four bedroom detached home, boasting a beautiful open plan living kitchen diner to the rear and a brilliant tucked away location. Ideal for modern family living, the property combines generous and versatile accommodation with high quality fixtures and fittings throughout.
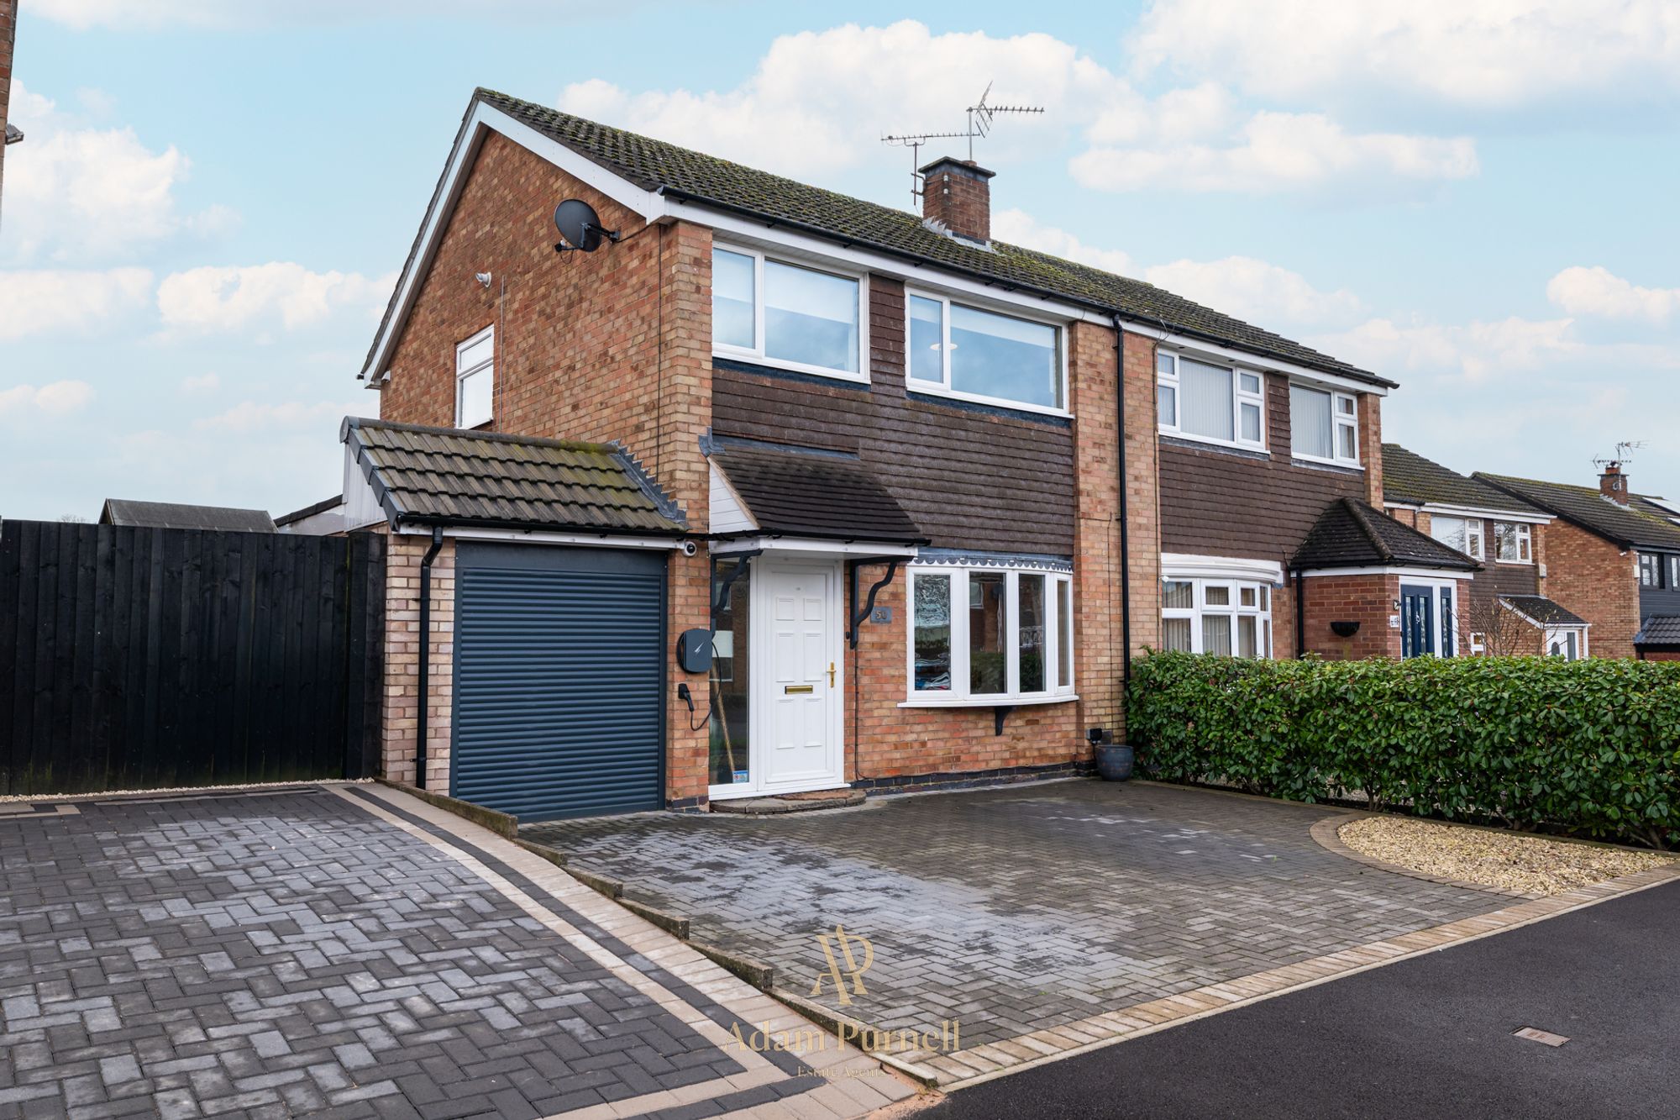
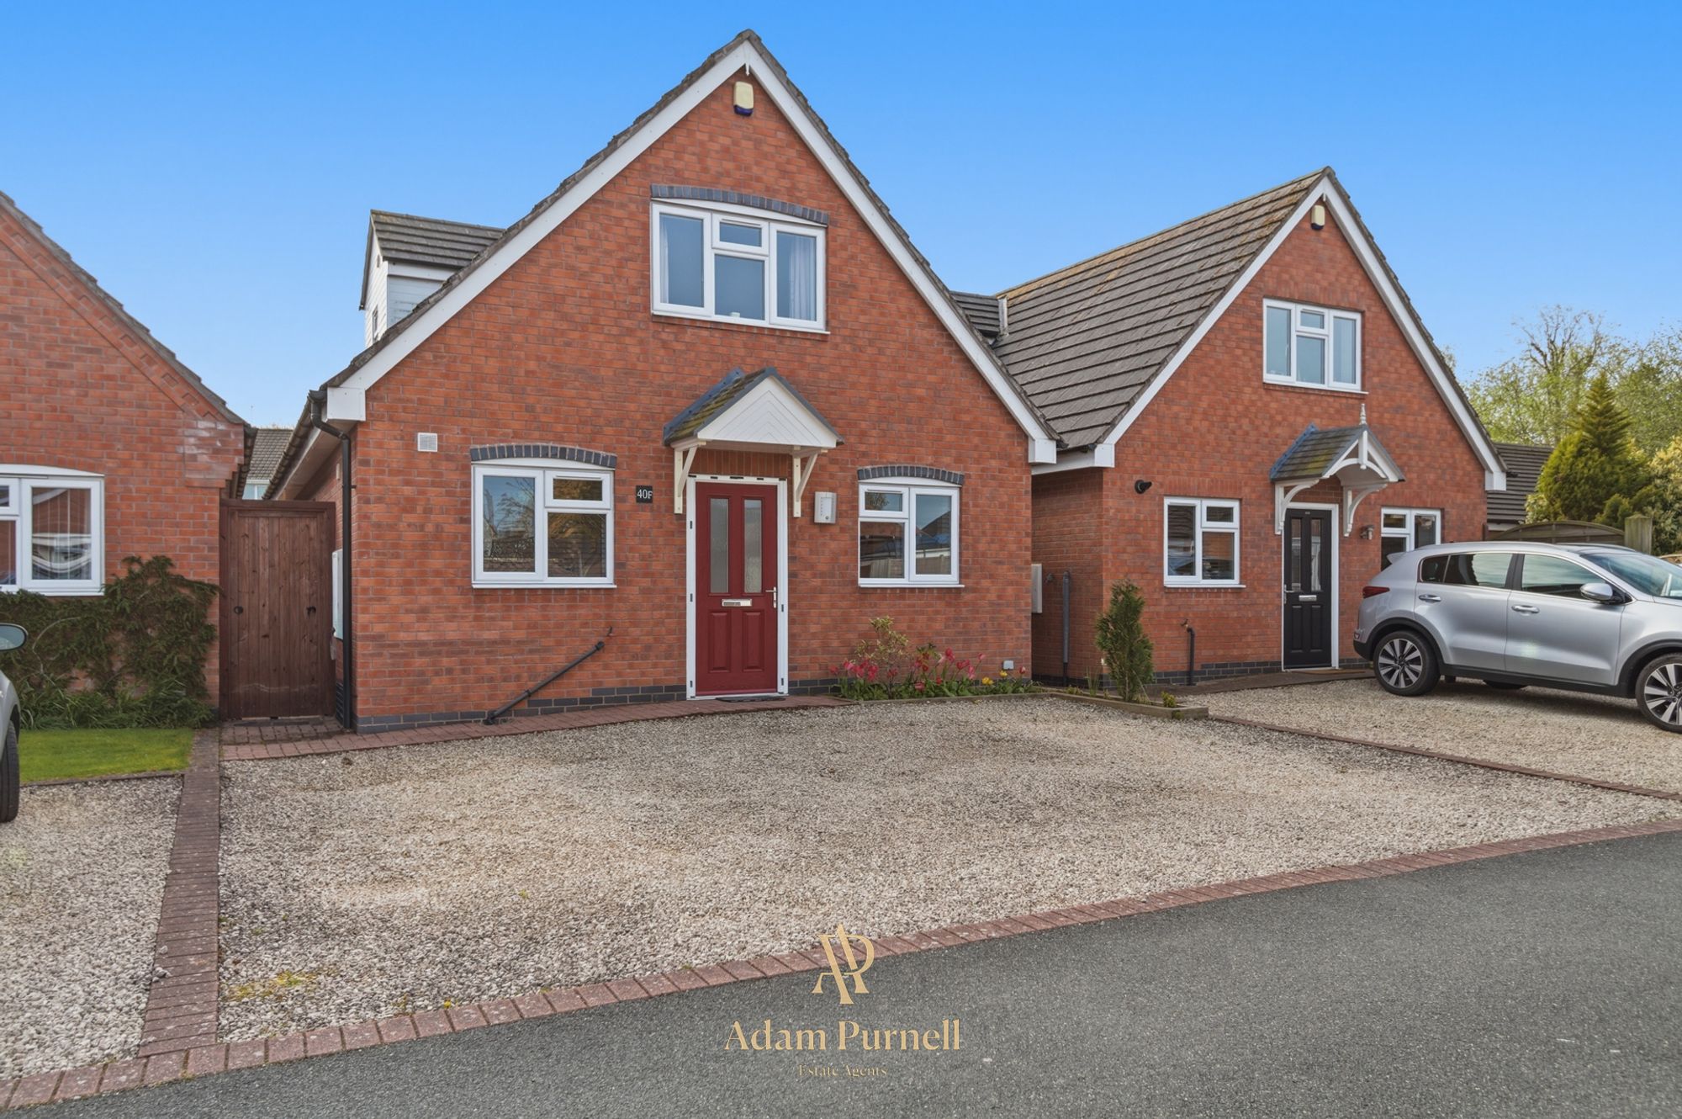
Positioned nicely set back from the main road, the property offers a welcoming frontage, excellent curb appeal and a sense of privacy, while remaining conveniently placed for local amenities and transport links.
Upon entering, you are greeted by a spacious entrance hallway with stairs rising to the first floor, bright neutral décor and laminate flooring which continues through to the study and other areas of the ground floor.
The spacious living room is beautifully presented with modern décor and enjoys a dual aspect layout, with windows to both the front and side flooding the room with natural light. A charming bay window to the front adds character, while the generous proportions comfortably accommodate a range of large furnishings. The room is finished with carpeting, creating a comfortable and inviting space to relax.
For those who enjoy the flexibility of working from home, the spacious study is a versatile space could equally lend itself to a home office, playroom or snug. With laminate flooring continuing from the hallway, a picture window and plenty of natural light, this is a highly adaptable room to suit a variety of lifestyles.
The utility room provides valuable additional storage and workspace, with ample room for further cabinetry and space for a washing machine. A convenient guest cloakroom is located just beyond, finished with contemporary floor to ceiling tiling, laminate flooring, low level WC and wash hand basin.
The heart of the home is without question the impressive open plan living kitchen diner to the rear. Designed with modern family life and entertaining in mind, this exceptional space combines a high quality fitted kitchen with generous dining and living areas, creating a sociable and light filled environment. The kitchen features sleek, contemporary two tone cabinetry, blending darker textured base units with crisp white wall units, complemented by Quartz work surfaces and matching splashbacks. Integrated appliances include an induction hob, built in electric oven, combination microwave oven, fridge/freezer and dishwasher. The generous open plan layout provides plenty of room for a substantial dining table and additional living furniture, while patio doors open directly onto the rear garden, allowing the space to be bathed in natural light and creating a seamless connection between the indoors and outside. The combination of stylish finishes, quality appliances and impressive proportions makes this a fantastic space for both everyday family life and sophisticated entertaining.
The first floor continues to impress, with four well proportioned bedrooms, three of which benefit from built in wardrobes.
The master bedroom is a particularly impressive space, offering generous proportions, built in wardrobes and the added luxury of a beautifully presented ensuite shower room. The room is bright and spacious with carpeting, creating a comfortable and peaceful principal bedroom.
Bedroom two is a generous double bedroom with built in wardrobes, while bedroom three provides another well sized bedroom with excellent versatility. Bedroom four is a useful single bedroom, ideal for a child, guest room or additional home working space.
The contemporary family shower room continues the property's stylish theme and provides a practical and modern space for the household.
To the front, a private driveway provides off road parking for two vehicles and gives access to the single garage. The frontage is neatly maintained, with a well kept lawn, contemporary bay window and attractive red brick detailing with complementary sill accents, creating excellent curb appeal. An Ohme EV charger is an additional benefit, making the property particularly well suited to modern electric vehicle ownership.
To the rear, the garden provides a private and secluded outdoor space, with a generous slabbed patio creating an ideal area for outdoor dining, entertaining or simply enjoying the peaceful surroundings.
A fantastic opportunity to acquire a modern four bedroom detached home offering stylish interiors, versatile living accommodation, an impressive open plan kitchen diner, garage, EV charging and a wonderfully tucked away position.
Adam has been so helpful and professional during the purchase of not only our new home but also in advising me with regards to the sale of our current home. I viewed a number of properties before settling on the one to buy and Adam’s attention to detail and the personal approach he takes to his customers has been a huge factor in making the whole experience so stress free. I couldn’t recommend Adam highly enough! Peter, Hinckley