For saleLeicester
Cooks Lane, Sapcote, LE9
3 bed 1 bath
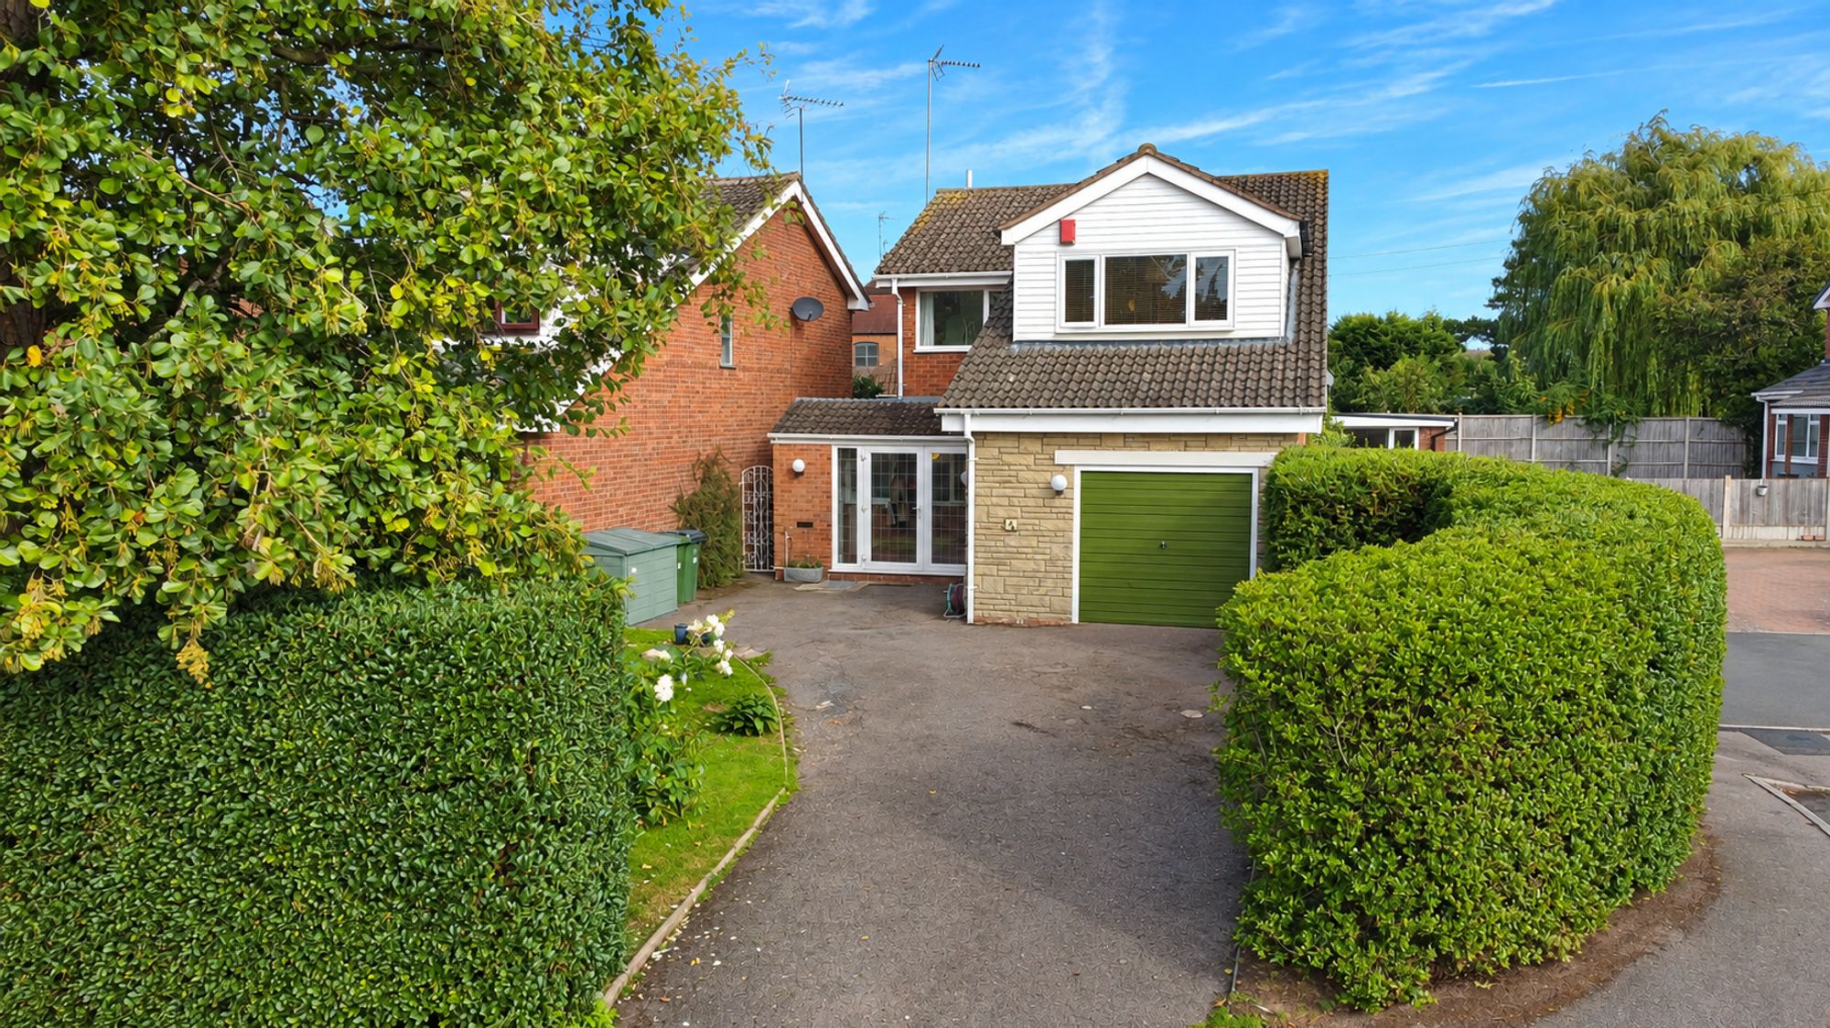
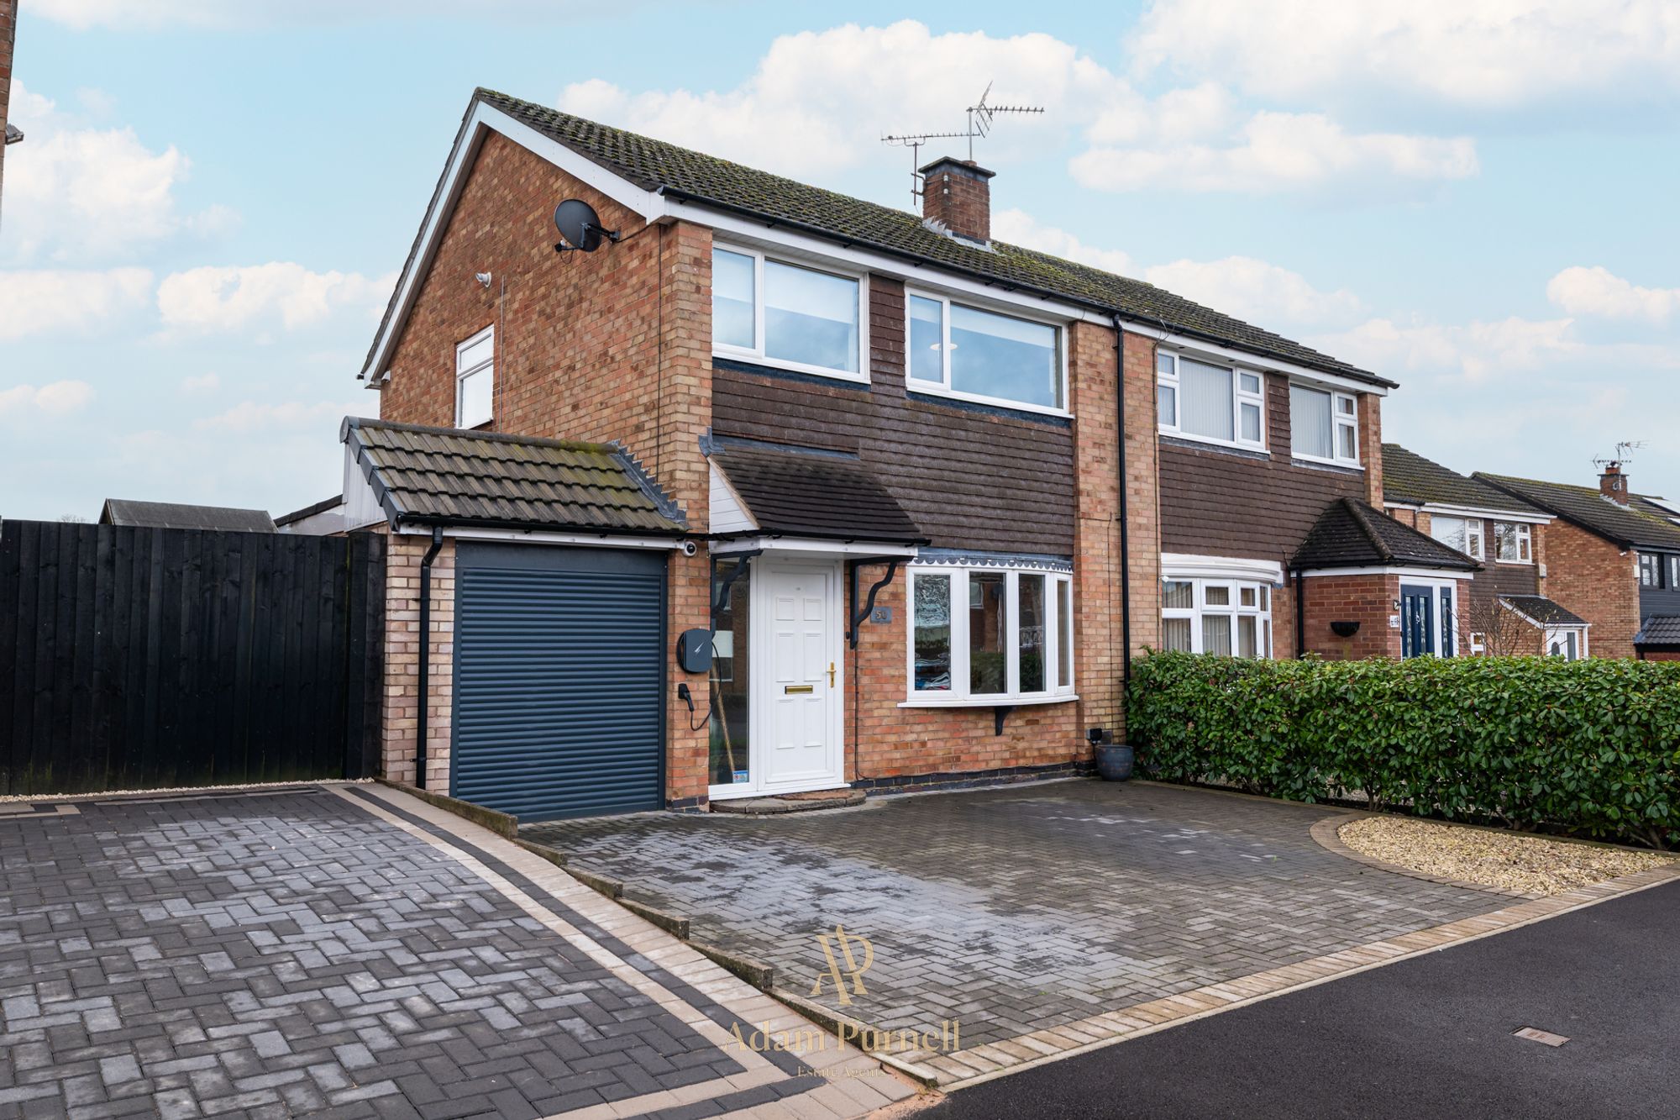
**NO CHAIN** Situated in a great location and occupying a generous plot, this three bedroom extended semi detached home offers spacious and versatile accommodation, ample outdoor space and excellent potential for those looking to create a home tailored to their own style. While the property would benefit from modernisation, the generous room proportions and character features provide an excellent foundation for the new owners to put their own stamp on the property.
The front door opens into the hallway, with stairs rising to the first floor and access into the living room.
The living room is a generous space, featuring a large bay window, useful storage cupboard and feature fireplace. An archway leads through to a further dining or sitting area, complete with a second fireplace, window and attractive coving. The room would benefit from updating but offers plenty of scope and flexibility.
The extended kitchen is a particularly good size, fitted with a range of wall and base units, sink, hob with extractor and eye level ovens. There is space for a dining table, while the exposed brickwork and pillars create an attractive focal point and add character to the space. A large window provides plenty of natural light, although the kitchen would benefit from modernisation.
Leading from the kitchen is the bright and welcoming conservatory, with windows overlooking the garden and doors providing direct access outside. This versatile space is ideal for enjoying the garden throughout the year and could lend itself to a variety of uses.
Upstairs, the principal bedroom is a well proportioned double with built in storage, while the second bedroom is another generous double, also benefiting from built in storage. The third bedroom is a large single or small double, offering useful flexibility for a child's bedroom, guest room or home office.
The family bathroom is fitted with a corner shower, wash hand basin and WC, with tiled walls and a heated towel rail.
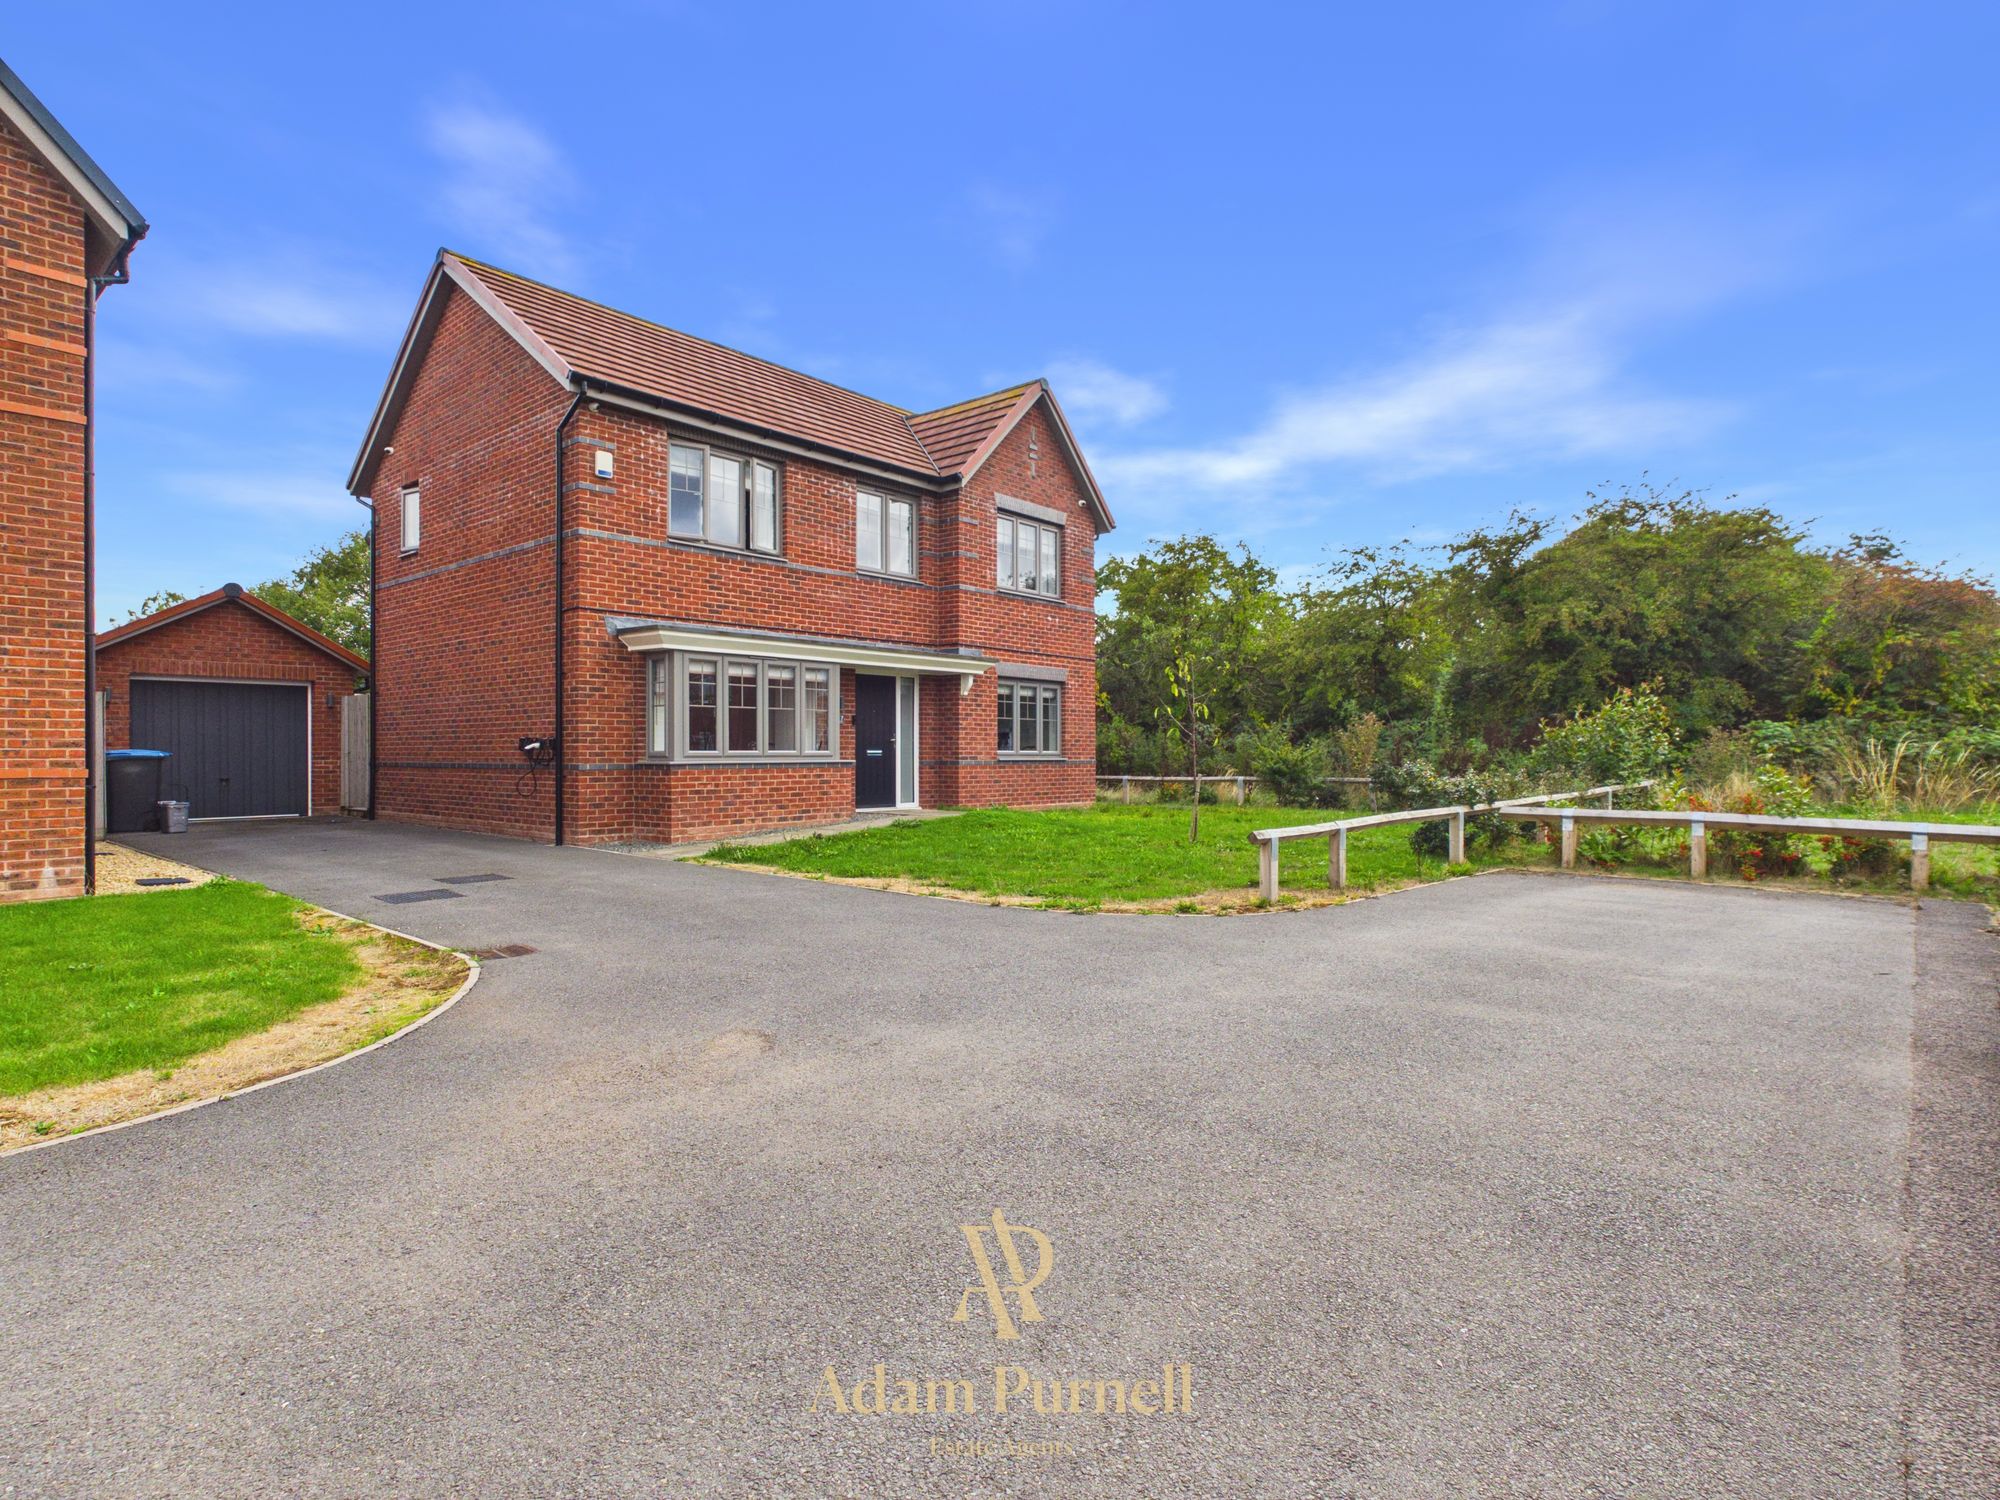
Externally, the property benefits from a driveway providing off road parking, access to the detached garage and a gated entrance leading through to the rear garden. The front garden is low maintenance, while the generous rear garden is a real feature of the property. A paved patio area extends from the sunroom, with access to useful outbuildings, believed to have originally served as the coal store. Steps lead down to a good-sized lawn bordered by mature planting, with further space towards the rear for sheds or additional storage.
With its great plot, generous accommodation, detached garage and attractive garden, this property offers plenty of potential. In need of modernisation, it presents an exciting opportunity for the new owners to create a home that truly reflects their own taste and requirements, all within a great location.
Adam has been so helpful and professional during the purchase of not only our new home but also in advising me with regards to the sale of our current home. I viewed a number of properties before settling on the one to buy and Adam’s attention to detail and the personal approach he takes to his customers has been a huge factor in making the whole experience so stress free. I couldn’t recommend Adam highly enough! Peter, Hinckley