For saleLeicester
Shilton Road, Barwell, LE9
4 bed 2 bath
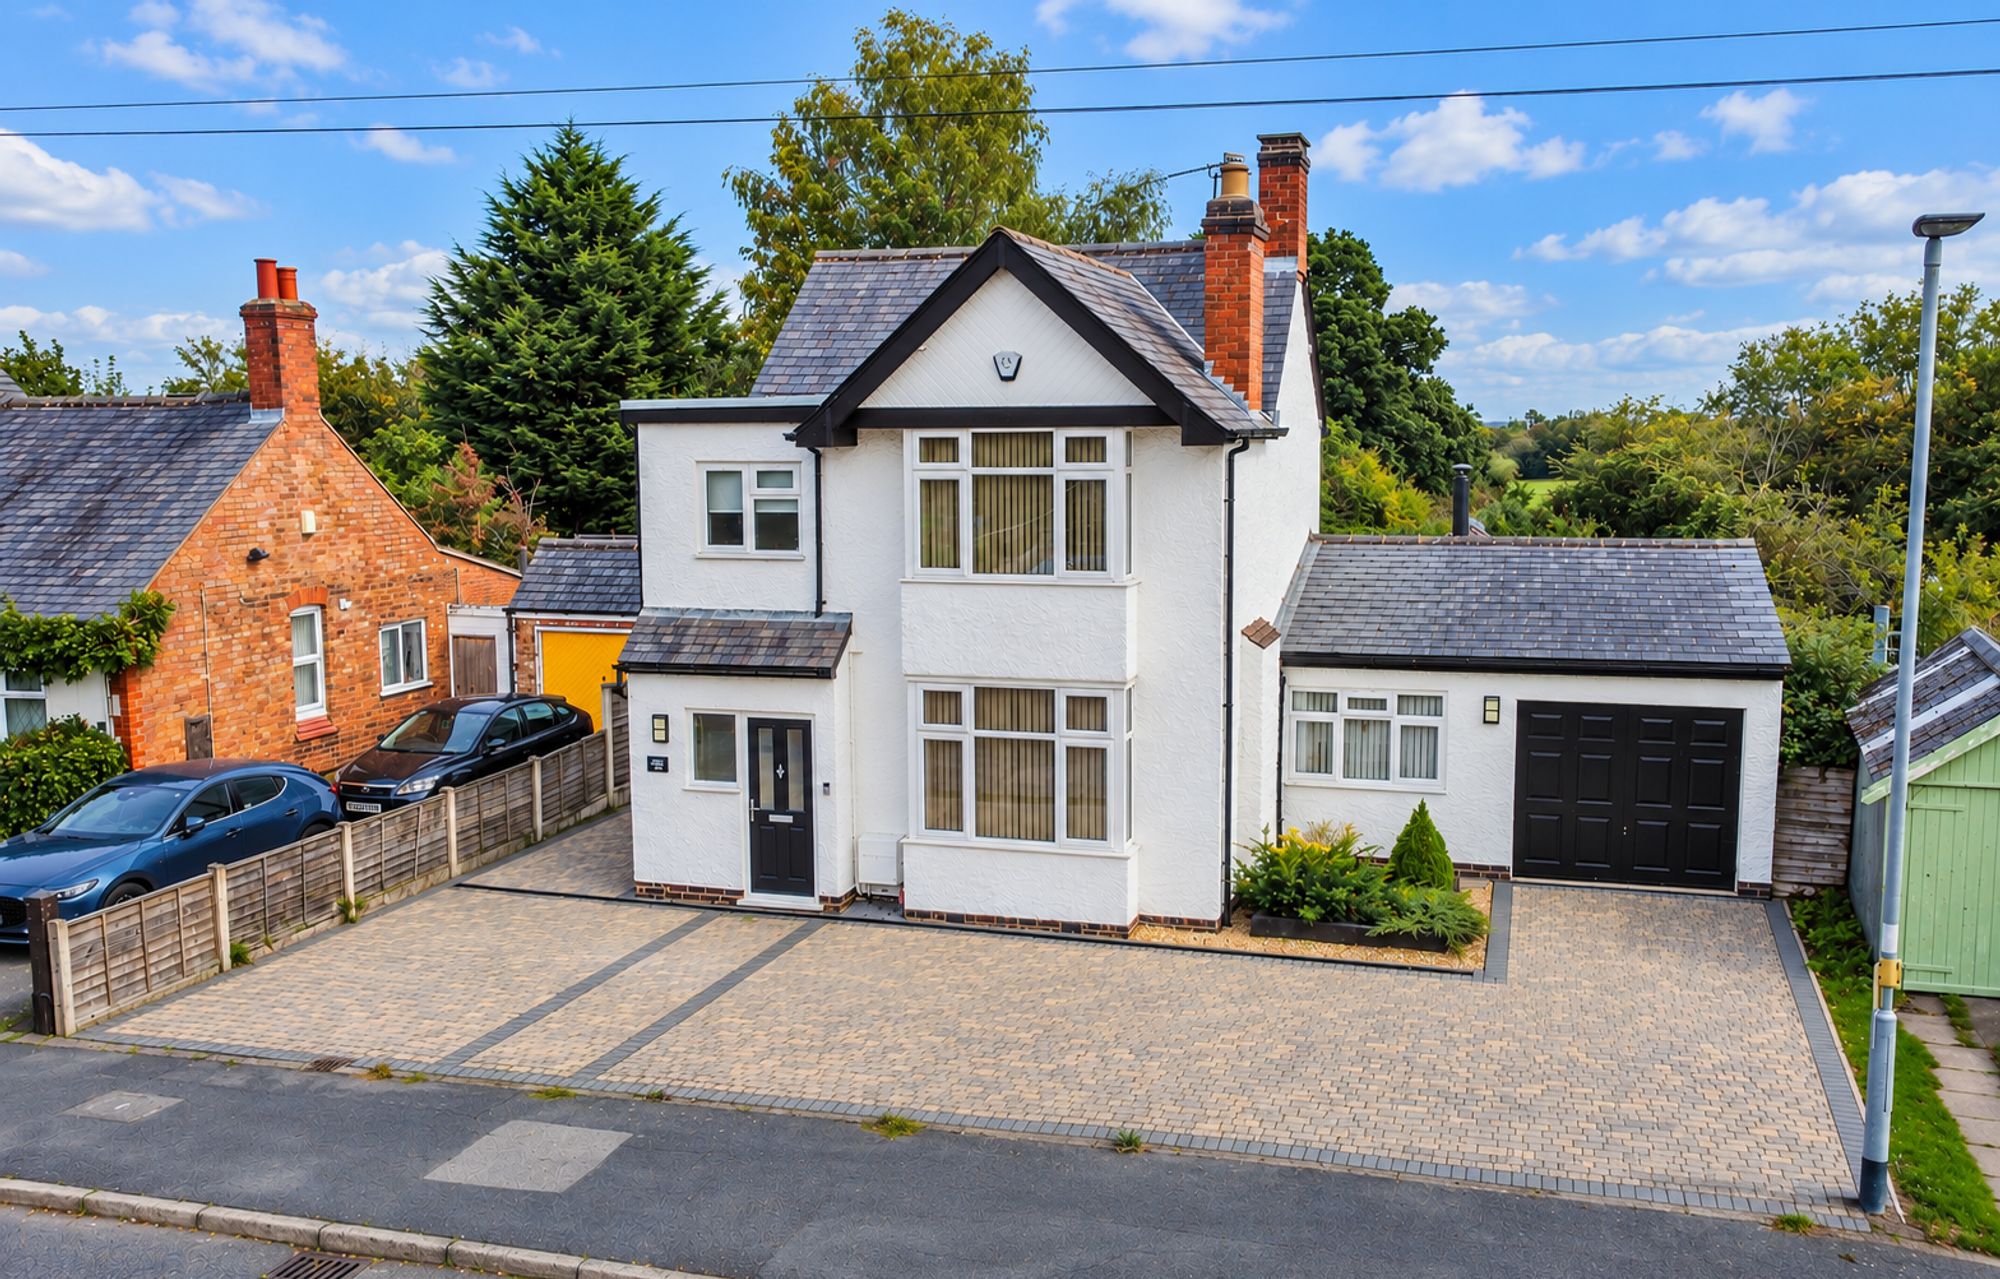
Proudly positioned on the ever popular Shilton Road, this striking detached home sits on a generous plot with an impressive frontage, beautifully blending traditional character with thoughtfully designed modern family living. Originally a two bedroom property, the home has been extended over two storeys and carefully enhanced by the current owners, creating a spacious four bedroom home while thoughtfully retaining the charm and character of its traditional design.
An inviting oak canopy porch frames the entrance, with a front door and glass side panel opening into a bright, welcoming hallway. LVT flooring flows seamlessly underfoot, while stairs rise to the upper floor, hinting at the light and space that continues throughout this thoughtfully extended home.
The lounge is a perfect blend of elegance and comfort. High ceilings, a bay window, and neutral décor create a bright, airy atmosphere, complemented by a log burner for cosy evenings. A media wall provides space for a TV and sound bar, making this a flexible space for both relaxing and entertaining. Spacious and carpeted, the room feels effortlessly inviting.
At the heart of the home lies the kitchen, a true family hub. Fitted with solid oak units and contrasting granite worktops, it features a freestanding range style cooker and a central island with sunken sink. Skylights and bi-fold doors to the garden flood the space with natural light, enhancing the indoor outdoor flow. There is ample room for a dining table, while the current setup includes a sofa and breakfast bar seating, perfect for everyday family life. With plenty of storage units and LVT flooring, this is a kitchen designed for both style and functionality. An opening leads to the dining room which is another versatile space, featuring a bay window and LVT flooring. Whether used as a formal dining area, playroom, or additional lounge, it offers flexibility to suit any family’s needs.
Adjacent, a practical utility room offers a sink, shaker style units, and space for a washing machine and tumble dryer, keeping household chores discreetly organised.
A guest bathroom with LVT flooring, WC, and sink integrated into a storage unit.
Upstairs, the bright landing leads to four generously sized bedrooms.
The principal bedroom is a haven of light and character, boasting a bay window, high ceilings, and a traditional fireplace. Its ensuite features a walk in double shower with floor to ceiling tiles, WC, and sink set on a storage unit.
Bedroom two, also bay fronted, features another charming traditional fireplace.
Bedroom three overlooks the rear garden and benefits from built in wardrobes and a dressing table.
Bedroom four to the rear offers generous space currently arranged with a desk, ideal as a bedroom or home office.
The main bathroom is beautifully appointed with a freestanding bath, corner walk in shower, heated towel rail, feature tiled wall, WC, and sink mounted on a storage cupboard, combining practicality with style.
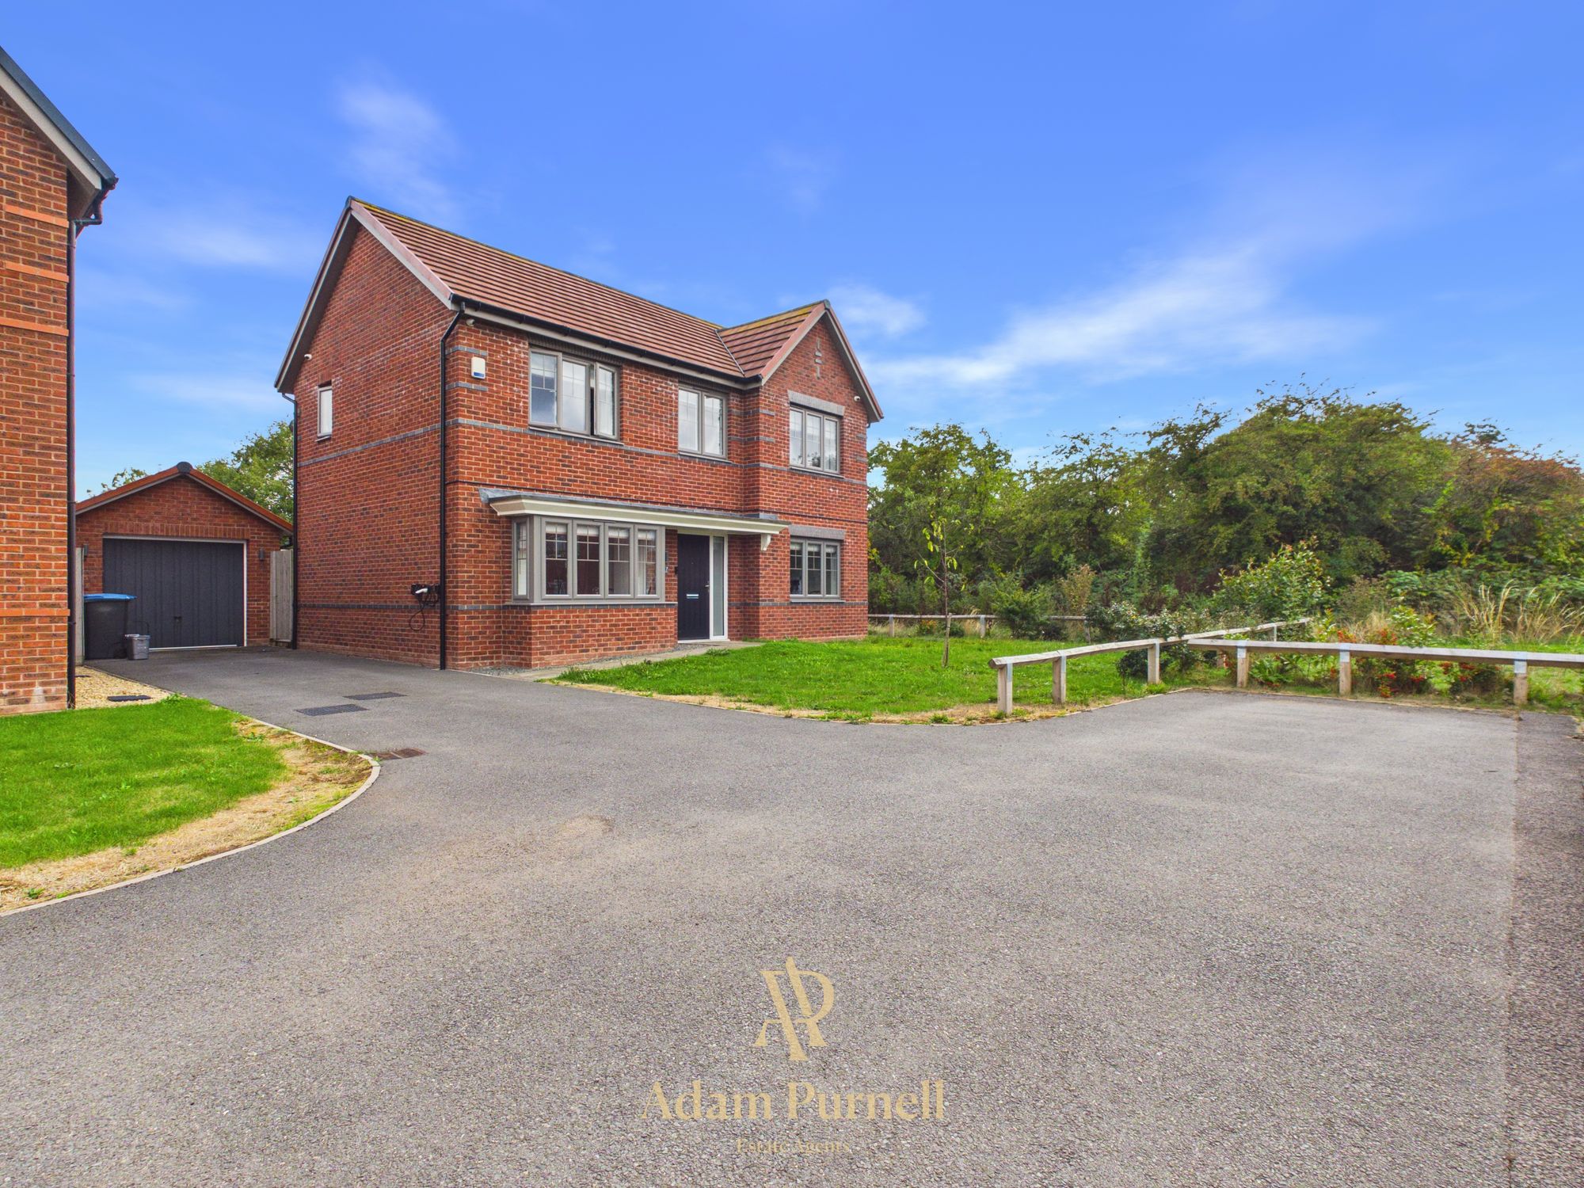
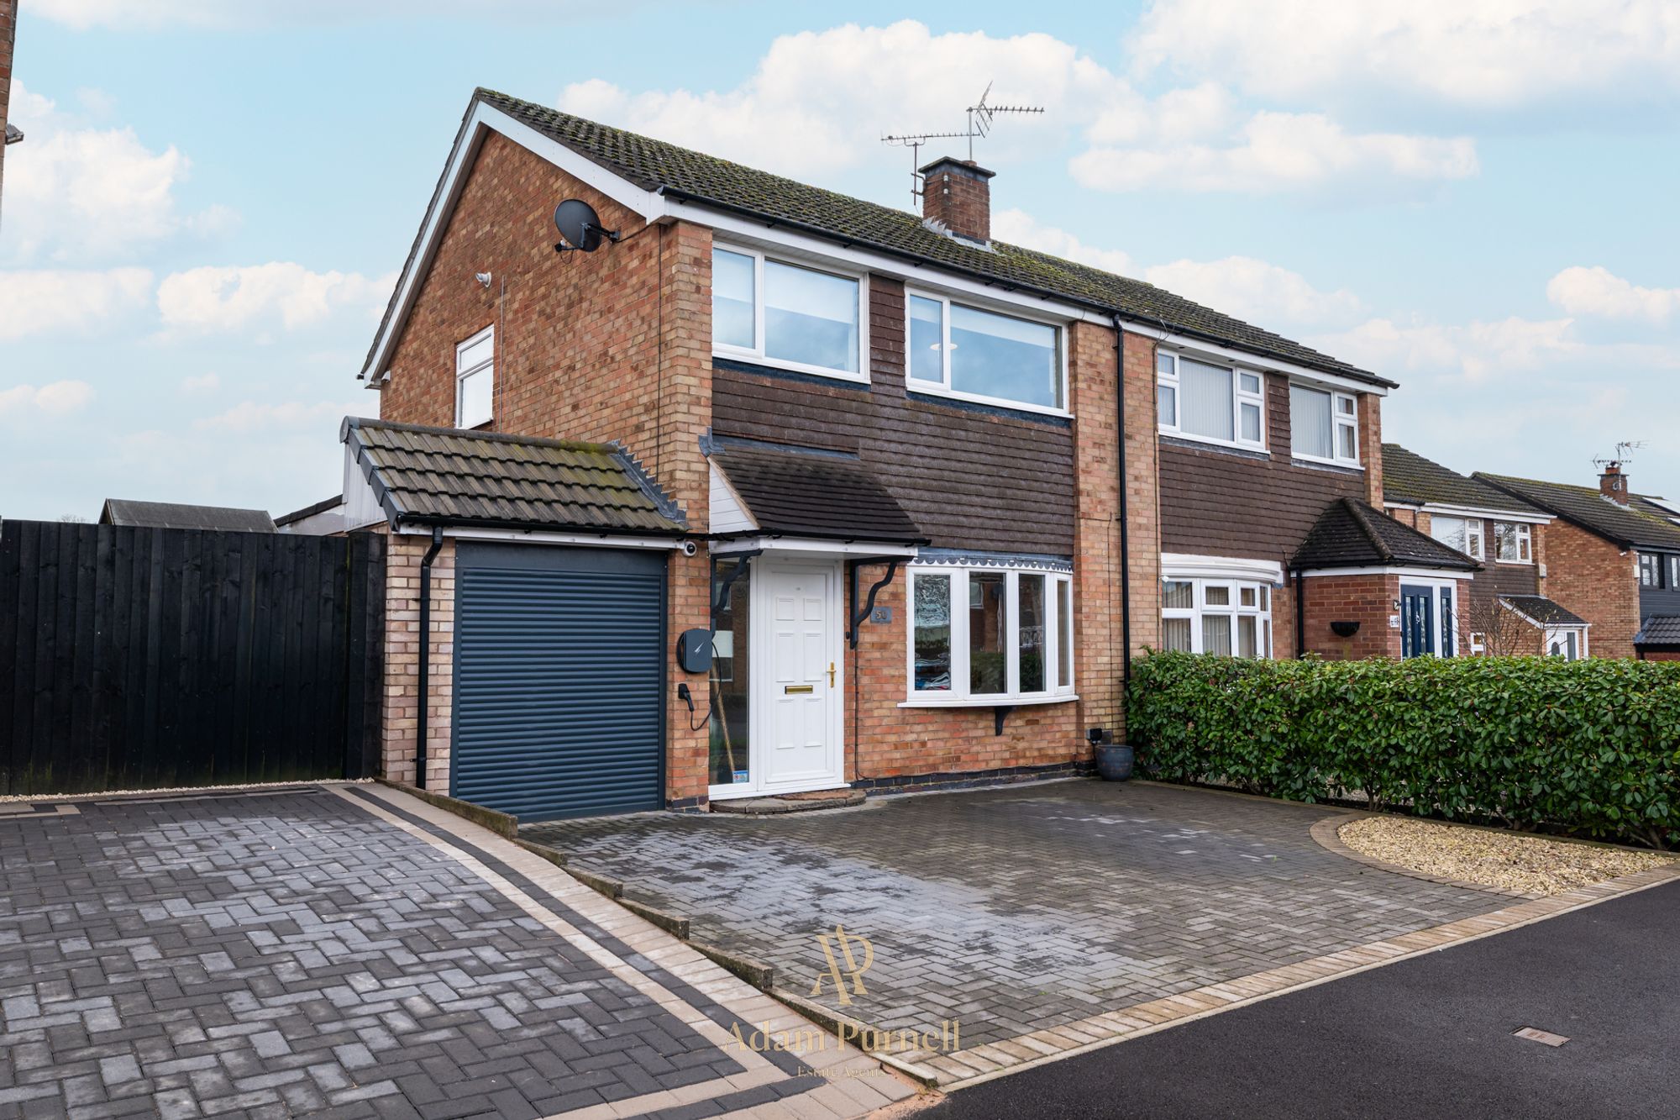
Outside, the home continues to impress. The front driveway provides ample parking for several vehicles, alongside a single detached garage and side gate access. The traditional double bay frontage enhances kerb appeal.
The rear garden is secure and thoughtfully designed, with stones and paving from the bi-folds leading to steps up to a lawned area with maturing trees, creating a perfect space for outdoor entertaining, relaxing, or play.
Shilton Road offers an enviable location. Commuters benefit from easy access to the A47, while Hinckley town centre is close by. Local amenities include a Tesco and Co-op, with Earl Shilton high street offering a charming mix of independent shops, a local butchers, Darcie Mae’s for coffee and cakes, and Bainbridge for gifts. Families will appreciate well regarded schools and nearby Burbage Common and Woods for leisurely walks and outdoor activities.
A home that perfectly combines space, character, and modern living, this beautifully extended property on Shilton Road offers a wonderful opportunity to move straight into a house that truly feels like home.
By law we are required to carry out identification and anti money laundering checks on all buyers. Please note there is a charge of £30 per buyer to complete these checks.
Adam has been so helpful and professional during the purchase of not only our new home but also in advising me with regards to the sale of our current home. I viewed a number of properties before settling on the one to buy and Adam’s attention to detail and the personal approach he takes to his customers has been a huge factor in making the whole experience so stress free. I couldn’t recommend Adam highly enough! Peter, Hinckley