Sold STCLeicester
Ormond Close, Barwell, LE9
4 bed 2 bath
Offered to the market with no onward chain, this spacious four-bedroom detached family home occupies a quiet cul-de-sac position on the edge of Barwell village. Having recently undergone redecoration and new carpeting throughout, the property is ready to move straight into whilst still offering excellent potential for a new owner to further enhance and personalise, particularly with the kitchen.
The location is ideal for families, combining a peaceful setting with excellent convenience. Open countryside is just a short walk away, whilst the village centre can be reached on foot and offers a range of everyday amenities including a Co-op, cafés, coffee shops, doctors' surgeries and local services. Well-regarded schools are also nearby, including Barwell Infant School, Barwell Church of England Academy and Heath Lane Academy.
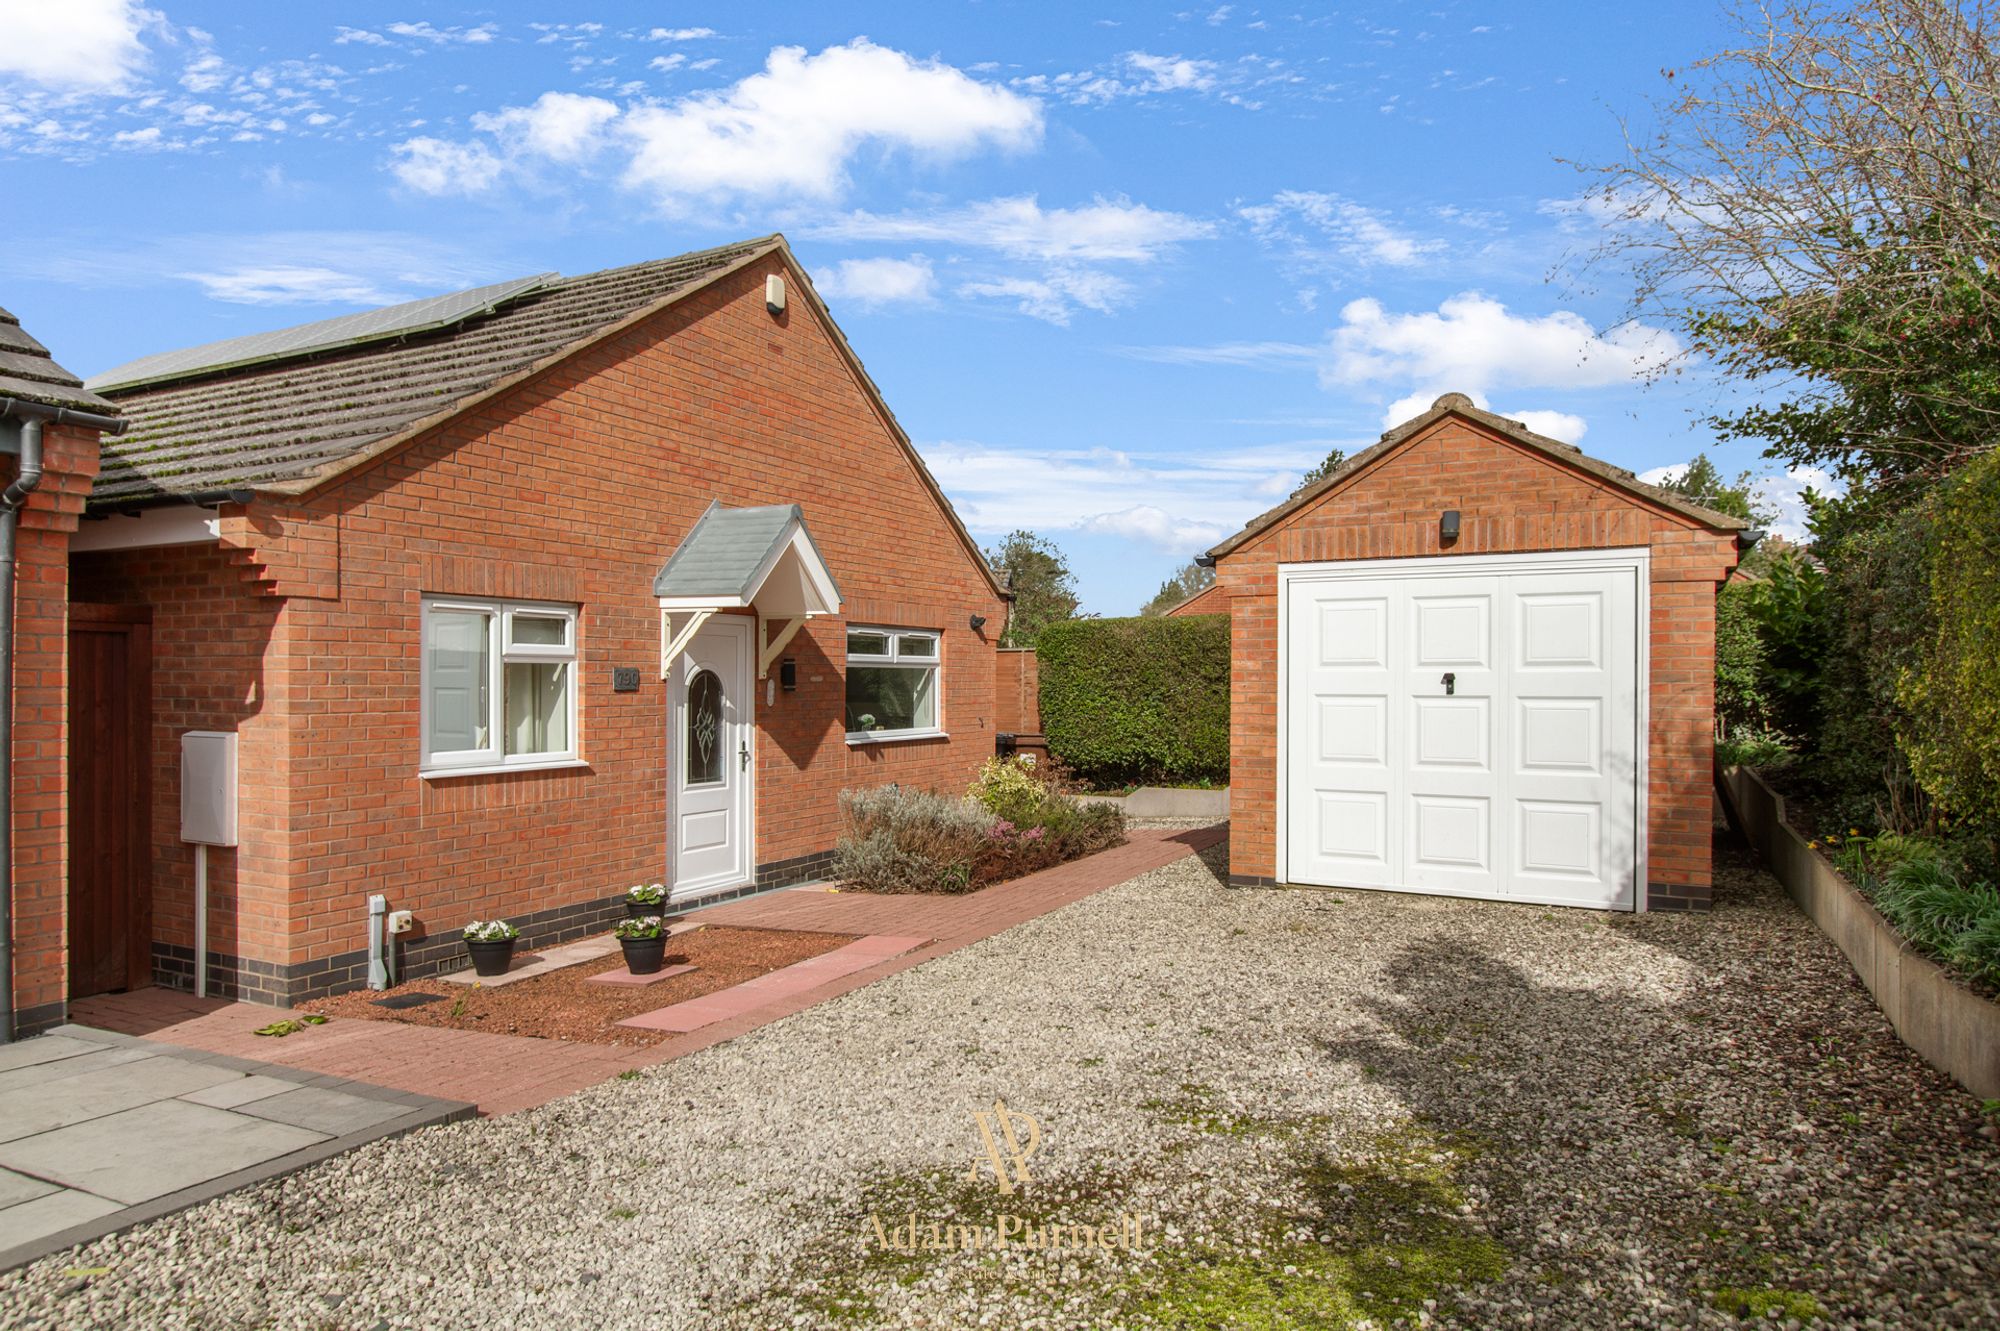
To the front of the property, a generous driveway provides off-road parking for up to four vehicles and leads to the integral single garage with up-and-over door.
The accommodation begins with a bright and welcoming entrance hall featuring laminate flooring, decorative coving and a balustrade staircase rising to the first floor. A guest cloakroom is fitted with a low-level WC and wash hand basin.
Positioned to the rear of the property, the lounge is a comfortable and inviting space, benefiting from a feature fireplace with living flame gas fire, fresh decoration and newly fitted carpets. Sliding patio doors lead through to the conservatory, which enjoys views across the rear garden and provides an additional reception area, complete with laminate flooring, ceiling fan and French doors opening onto the patio.
The separate dining room overlooks the garden and offers an excellent space for both formal entertaining and everyday family dining. For those seeking a more contemporary layout, the dining room adjoins the kitchen and may offer potential to create a larger open-plan living kitchen space, subject to any necessary approvals.
The breakfast kitchen is fitted with a range of wall and base units and includes an integrated electric oven, four-ring gas hob with extractor hood above, space for a dishwasher and room for a breakfast table. A bow window to the front elevation provides plenty of natural light, whilst a side access door leads outside.
To the first floor, the landing provides access to all bedrooms and the loft space.
The principal bedroom enjoys views over the rear garden and benefits from an excellent range of fitted furniture, including wardrobes and built-in drawer units. The room is served by a modern ensuite shower room, which has been updated by the current owners and includes a shower enclosure, integrated WC and wash hand basin set within fitted cabinetry.
Bedroom two is another generous double room overlooking the rear garden, whilst bedroom three is a comfortable double bedroom positioned to the front of the property. Bedroom four is a good-sized single room, ideal as a nursery, home office or child's bedroom.
The family bathroom has also been updated and is fitted with a P-shaped bath incorporating a shower and curved glass screen, integrated WC, wash hand basin with storage cabinetry, waterproof wall panelling and a chrome heated towel rail.
Outside, the rear garden offers a private and enclosed space for the whole family to enjoy. A block-paved patio provides the perfect area for outdoor dining and entertaining, complemented by a brick-built barbecue. A lawned garden sits beyond, whilst a further patio area adjoins the conservatory. There is also a useful brick-built store, ideal for storage, workshop space or hobbies. The garden is enclosed by fencing and benefits from gated side access.
Combining a sought-after village location, generous family accommodation, recent cosmetic improvements and excellent potential for future enhancement, this is a fantastic opportunity for buyers seeking a detached family home they can truly make their own.
By law we are required to carry out identification and anti money laundering checks on all buyers. Please note there is a charge of £30 per buyer to complete these checks.
Adam has been so helpful and professional during the purchase of not only our new home but also in advising me with regards to the sale of our current home. I viewed a number of properties before settling on the one to buy and Adam’s attention to detail and the personal approach he takes to his customers has been a huge factor in making the whole experience so stress free. I couldn’t recommend Adam highly enough! Peter, Hinckley