Keller WilliamsKeller Williams
United Kingdom
Oakcroft Avenue, Leicester, LE9
For sale

Oakcroft Avenue, Leicester, LE9

Residential Sale
£350,000
Key features
  • Extended four-bedroom semi-detached home in Kirby Muxloe
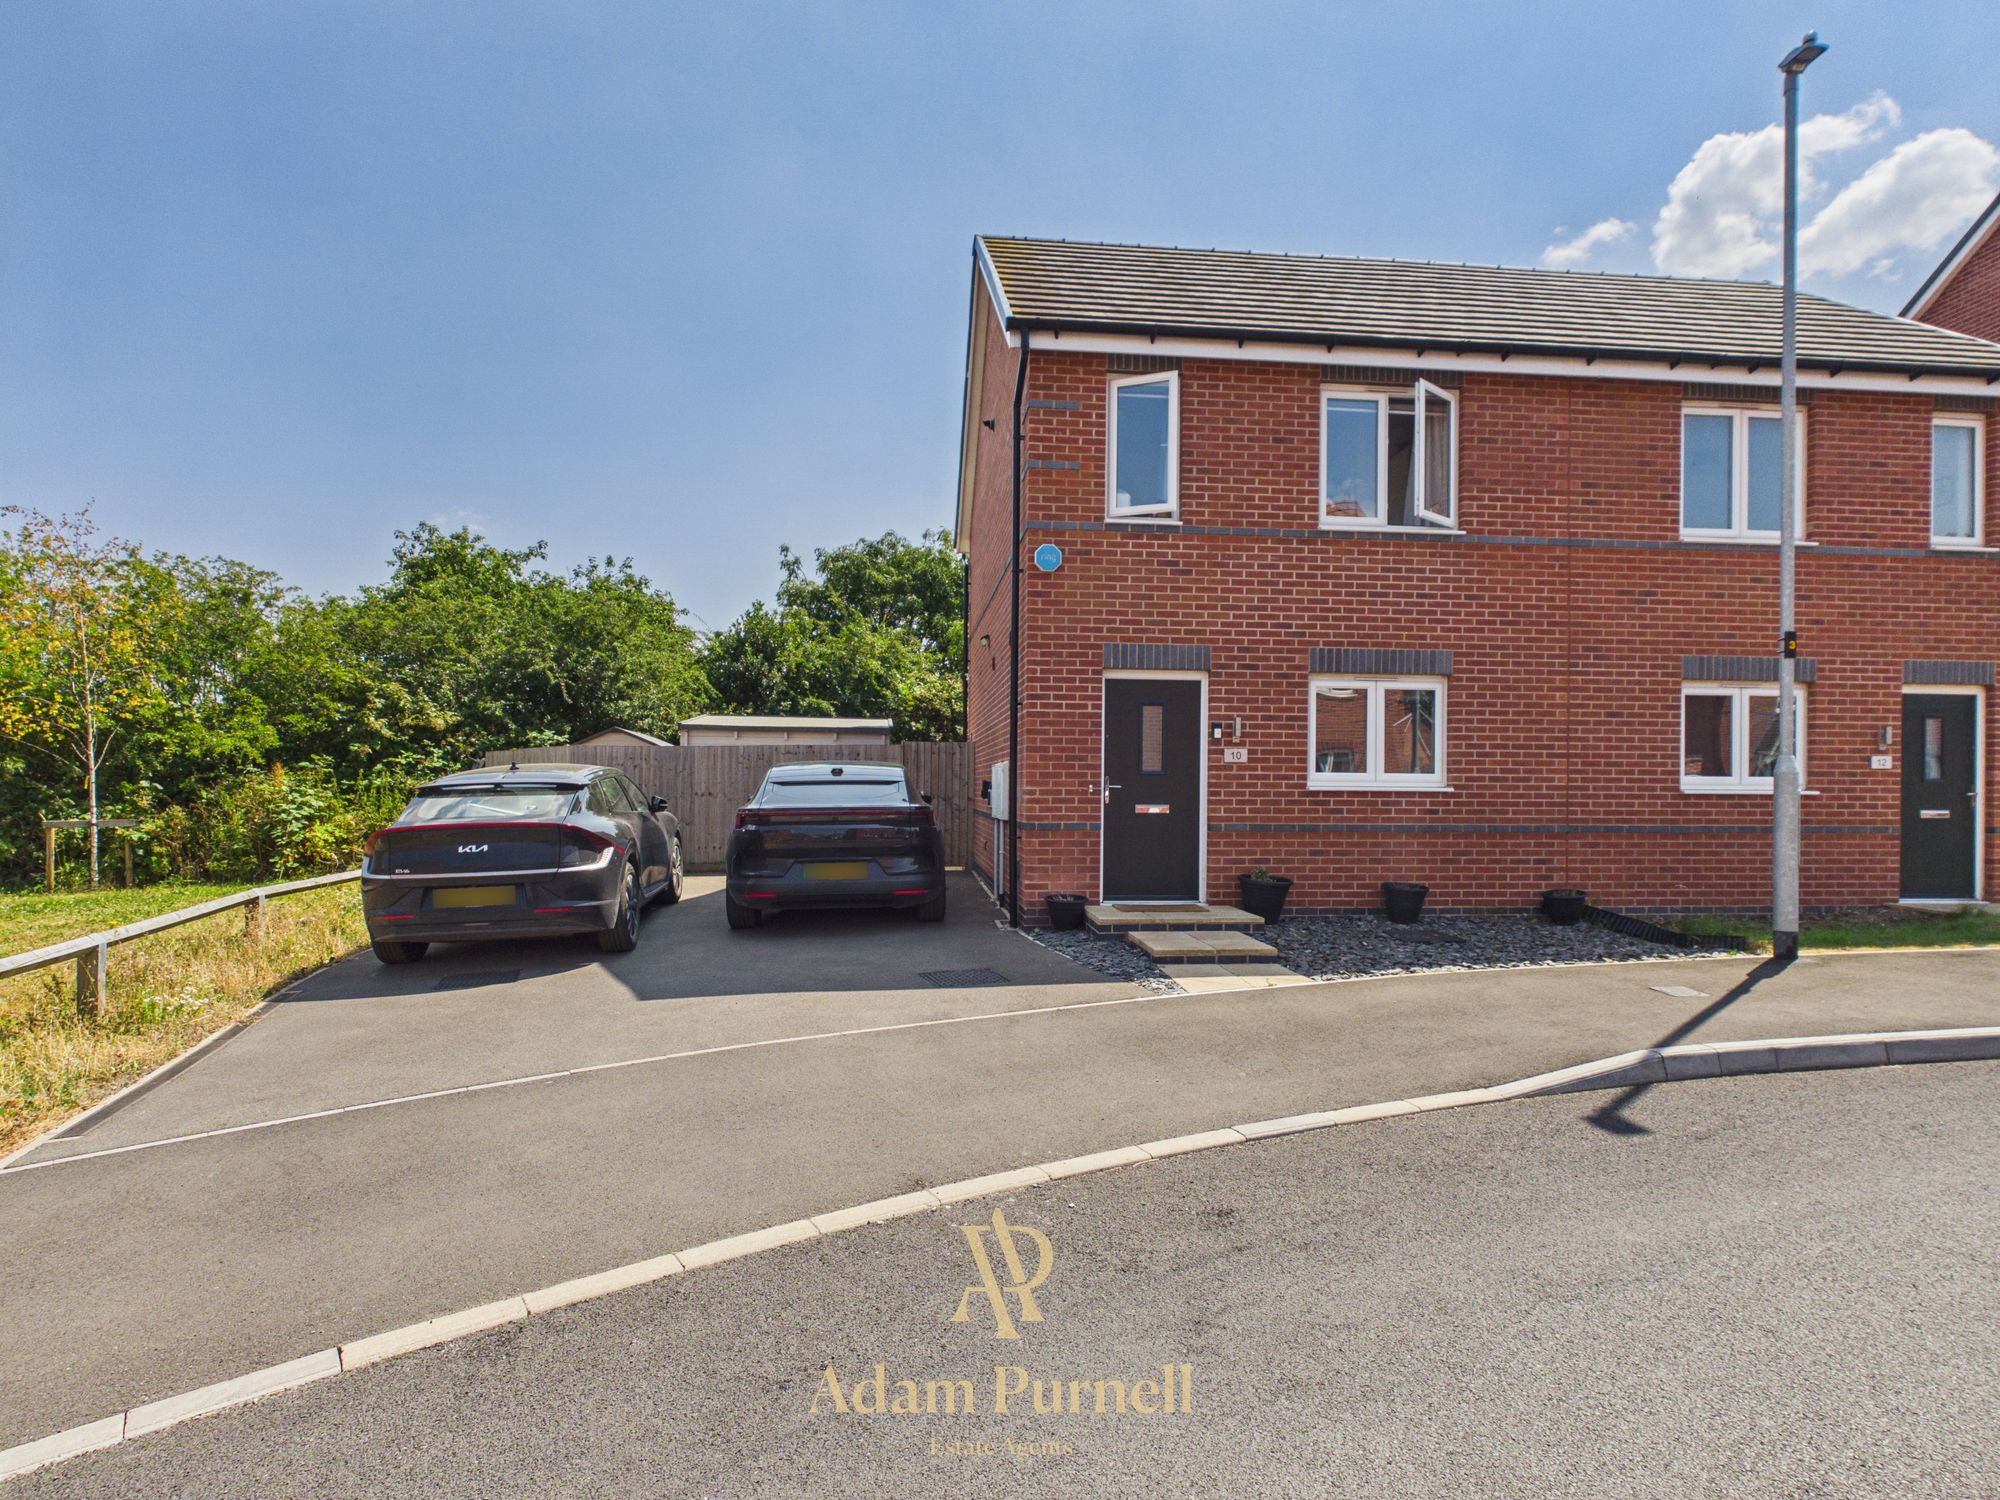
  • Attractive bay-fronted design with driveway parking for two cars
  • Electric vehicle charging point to the front of the property
  • Light and airy lounge with bay window, wooden flooring and feature fireplace
  • Separate extended office/playroom offering flexible downstairs living space
  • Updated modern kitchen diner with patio doors leading to the rear garden
  • Utility room and downstairs WC
  • Four bedrooms, including three rooms capable of fitting double beds
  • Extended bathroom with bath, walk-in double shower and skylight
  • Two-level rear garden with decking, lawns, raised pond, shed and converted garage/craft room
To arrange a viewing
Chris Young
07468 499541
chris.young@kwuk.com

These particulars are a guide only and do not form part of any offer or contract. Measurements, floorplans and photographs are approximate and for illustration. Services, fittings and appliances have not been tested. Buyers should verify all information, including tenure and material information, before proceeding.

About this home
There are some homes that just work brilliantly for modern family life and Oakcroft Avenue is one of those. Set in the ever-popular village of Kirby Muxloe, this extended bay-fronted semi-detached home gives you the kind of space and flexibility that buyers are always hoping to find. Whether you need four bedrooms, a home office, a playroom, outdoor space, storage, or even a separate hobby room, this home has been shaped around real everyday living. From the outside, the property has a smart block-paved driveway with parking for two cars, along with an electric vehicle charging point already in place which is a practical touch that more and more buyers are looking for. Step inside and the hallway gives access to two separate front rooms. To the left, the lounge is a light and welcoming space, with a bay window to the front, wooden flooring, and a feature fireplace with gas fire. It has that cosy but bright feel, making it a lovely room to relax in at the end of the day. To the right-hand side of the hallway is the extended office room, currently used as a home office by the owners. This is a really useful extra room and could work equally well as a playroom, snug, hobby room, or even a small downstairs bedroom if needed. For anyone working from home, it gives you that all-important separate space without having to sacrifice a bedroom upstairs. To the rear of the home is the updated kitchen diner, and this is where the property starts to feel really family-friendly. The kitchen has a modern range of base and wall units, ceramic sink with mixer tap, electric oven, microwave oven, electric hob and stainless steel extractor hood. There is a window overlooking the rear garden and patio doors leading straight outside, making it a great everyday space for cooking, eating, chatting and keeping an eye on the garden. Off the kitchen is the utility room, giving you space for both a washing machine and tumble dryer, with the boiler also housed in here. A door leads directly out to the rear garden, and there is also a downstairs WC with toilet and hand basin which is always handy in a busy family home. Upstairs, the property offers four bedrooms. The main bedroom sits to the front and benefits from a bay window, creating a large and bright double room. The second bedroom overlooks the rear garden and is another good-sized double, complete with built-in wardrobe storage. The third bedroom forms part of the extension and is also capable of fitting a double bed, while the fourth bedroom, currently used as a dressing room has exposed wooden flooring and would work well as a single bedroom, nursery, or further office space. The bathroom has also been extended, giving you a much more generous space than you might expect. It includes a bath, WC, hand basin and a walk-in double shower with sliding glass screen. The skylight in the extended section brings in a lovely amount of natural light, while the opaque rear windows keep the room private. With part-tiled walls and exposed wooden flooring, it has a really nice characterful feel. Outside, the rear garden is arranged over two levels. You step out onto a decking area, which leads to a lawned garden, with steps taking you up to a second lawned level. There is also a raised pond, a shed to the rear, and access to the converted garage. The garage has been cleverly divided to create a craft room with power and a skylight, giving you a really useful outside room. Whether you want somewhere to work, create, store, escape, or just keep the mess away from the main house, it’s a brilliant bonus space. There are also additional storage areas behind, so you still have practical space for the things you don’t want inside the house. Location-wise, Kirby Muxloe is one of West Leicestershire’s most popular villages for good reason. You’re close to Kirby Muxloe Castle, The Castle Hotel pub, the village centre, local nursery and Kirby Muxloe Primary School, while also having excellent access towards the M1, A46 and surrounding areas. So, if you’re looking for a four-bedroom family home in Kirby Muxloe with flexible living space, a lovely garden, modern kitchen diner and that extra bit of room to grow into, this one is well worth a look.
Oakcroft Avenue, Leicester, LE9 photo 2Oakcroft Avenue, Leicester, LE9 photo 3Oakcroft Avenue, Leicester, LE9 photo 4Oakcroft Avenue, Leicester, LE9 photo 5Oakcroft Avenue, Leicester, LE9 photo 6Oakcroft Avenue, Leicester, LE9 photo 7
Floorplan
Floorplan 1
Keller Williams
Keller Williams
United Kingdom
Sell or Let
Find a property
Search propertiesProperty Auction
Find an agentEventsReviewsAbout
ArticlesPress Enquiries
Join as an agentHub Director
ContactInstant Valuation
kwuk
  1. Home
  2. ›
  3. Homes for sale
  4. ›
  5. Leicester
  6. ›
  7. Oakcroft Avenue, Leicester, LE9
Sold STCLeicester

Oakcroft Avenue, Leicester, LE9

There are some homes that just work brilliantly for modern family life and Oakcroft Avenue is one of those. Set in the ever-popular village of Kirby Muxloe, this extended bay-fronted semi-detached home gives you the kind of space and flexibility that buyers are always hoping to find. Whether you need four bedrooms, a home office, a playroom, outdoor space, storage, or even a separate hobby room, this home has been shaped around real everyday living. From the outside, the property has a smart block-paved driveway with parking for two cars, along with an electric vehicle charging point already in place which is a practical touch that more and more buyers are looking for. Step inside and the hallway gives access to two separate front rooms. To the left, the lounge is a light and welcoming space, with a bay window to the front, wooden flooring, and a feature fireplace with gas fire. It has that cosy but bright feel, making it a lovely room to relax in at the end of the day. To the right-hand side of the hallway is the extended office room, currently used as a home office by the owners. This is a really useful extra room and could work equally well as a playroom, snug, hobby room, or even a small downstairs bedroom if needed. For anyone working from home, it gives you that all-important separate space without having to sacrifice a bedroom upstairs. To the rear of the home is the updated kitchen diner, and this is where the property starts to feel really family-friendly. The kitchen has a modern range of base and wall units, ceramic sink with mixer tap, electric oven, microwave oven, electric hob and stainless steel extractor hood. There is a window overlooking the rear garden and patio doors leading straight outside, making it a great everyday space for cooking, eating, chatting and keeping an eye on the garden. Off the kitchen is the utility room, giving you space for both a washing machine and tumble dryer, with the boiler also housed in here. A door leads directly out to the rear garden, and there is also a downstairs WC with toilet and hand basin which is always handy in a busy family home. Upstairs, the property offers four bedrooms. The main bedroom sits to the front and benefits from a bay window, creating a large and bright double room. The second bedroom overlooks the rear garden and is another good-sized double, complete with built-in wardrobe storage. The third bedroom forms part of the extension and is also capable of fitting a double bed, while the fourth bedroom, currently used as a dressing room has exposed wooden flooring and would work well as a single bedroom, nursery, or further office space. The bathroom has also been extended, giving you a much more generous space than you might expect. It includes a bath, WC, hand basin and a walk-in double shower with sliding glass screen. The skylight in the extended section brings in a lovely amount of natural light, while the opaque rear windows keep the room private. With part-tiled walls and exposed wooden flooring, it has a really nice characterful feel. Outside, the rear garden is arranged over two levels. You step out onto a decking area, which leads to a lawned garden, with steps taking you up to a second lawned level. There is also a raised pond, a shed to the rear, and access to the converted garage. The garage has been cleverly divided to create a craft room with power and a skylight, giving you a really useful outside room. Whether you want somewhere to work, create, store, escape, or just keep the mess away from the main house, it’s a brilliant bonus space. There are also additional storage areas behind, so you still have practical space for the things you don’t want inside the house. Location-wise, Kirby Muxloe is one of West Leicestershire’s most popular villages for good reason. You’re close to Kirby Muxloe Castle, The Castle Hotel pub, the village centre, local nursery and Kirby Muxloe Primary School, while also having excellent access towards the M1, A46 and surrounding areas. So, if you’re looking for a four-bedroom family home in Kirby Muxloe with flexible living space, a lovely garden, modern kitchen diner and that extra bit of room to grow into, this one is well worth a look.
Sold STC · Residential Sale
£350,000
Listed 25 Apr 2026
Ref: 772005
Listing agent
Chris Young
Chris Young
Keller Williams, Oxygen
View agent profile

Why choose Chris?

Independent Business Owner
Highly Incentivised Agent
Personal, Dedicated Service
Smaller Client Base = More Time
Strong Negotiator
Onward Purchase Support
Features
  • Extended four-bedroom semi-detached home in Kirby Muxloe
  • Attractive bay-fronted design with driveway parking for two cars
  • Electric vehicle charging point to the front of the property
  • Light and airy lounge with bay window, wooden flooring and feature fireplace
  • Separate extended office/playroom offering flexible downstairs living space
  • Updated modern kitchen diner with patio doors leading to the rear garden
  • Utility room and downstairs WC
  • Four bedrooms, including three rooms capable of fitting double beds
  • Extended bathroom with bath, walk-in double shower and skylight
  • Two-level rear garden with decking, lawns, raised pond, shed and converted garage/craft room
D
EPC rating
67 · potential 85

Keller Williams
Keller Williams
United Kingdom

Explore

  • Sell or Let
  • Find a property
  • Property Auction
  • Reviews
  • Instant Valuation
  • Find an agent
  • Events

Company

  • About KWUK
  • Join Us
  • Hub Directors
  • Press
  • Contact

Legal

  • Privacy Policy
  • Terms of Use
  • Complaints

© 2026

Facebook·Instagram·LinkedIn·YouTube

Living in Leicester, LE9

Keller Williams UK agents currently market 4 homes in Leicester, LE9.

Keller Williams agents have completed on 16 sales in this postcode over the last 12 months at an average sale price of £296,563.

All homes for sale or to let in LeicesterAll homes for sale or to let in LE9

Other homes for sale in Leicester

See all →
Elwell Avenue, Barwell, LE9
£280,000
Elwell Avenue, Barwell, LE9
2 bed1 bathDetached Bungalow
Henry Collins Close, Earl Shilton, LE9
£200,000
Henry Collins Close, Earl Shilton, LE9
2 bed1 bathSemi-Detached House
Chapel Street, Barwell, LE9
£100,000
Chapel Street, Barwell, LE9
2 bed1 bathApartment
Kirkby Road, Barwell, LE9
£270,000
Kirkby Road, Barwell, LE9
2 bed1 bathDetached Bungalow
Shilton Road, Barwell, LE9
£525,000
Shilton Road, Barwell, LE9
4 bed2 bathDetached House
Kingsfield Road, Barwell, LE9
£290,000
Kingsfield Road, Barwell, LE9
3 bed2 bath

Recently sold or let nearby by Keller Williams

Stanley Street, Leicester, LE9
£850
Stanley Street, Leicester, LE9
Residential Rental
Dragon Lane, Leicester, LE9
£270,000
Dragon Lane, Leicester, LE9
Residential Sale
Manor Brook Close, Stoney Stanton, LE9
£350,000
Manor Brook Close, Stoney Stanton, LE9
Residential Sale
Hinckley Road, Barwell, LE9
£350,000
Hinckley Road, Barwell, LE9
Residential Sale