For saleHinckley
Sketchley Lane, Burbage, LE10
4 bed 3 bath
Occupying an enviable position in one of Burbage's most desirable residential settings, just moments from the charm of Sketchley Old Village, this exceptional Georgian style four bedroom detached family home effortlessly combines timeless elegance with modern family living. Set within an established residential area of similar quality homes, the property offers beautifully balanced accommodation, impeccable presentation and an enviable lifestyle in one of the area's most sought after locations.
Ideally placed for commuters, with excellent access to major road links, the property is also within easy reach of highly regarded schools, local shops, pubs, restaurants and a wealth of everyday amenities.
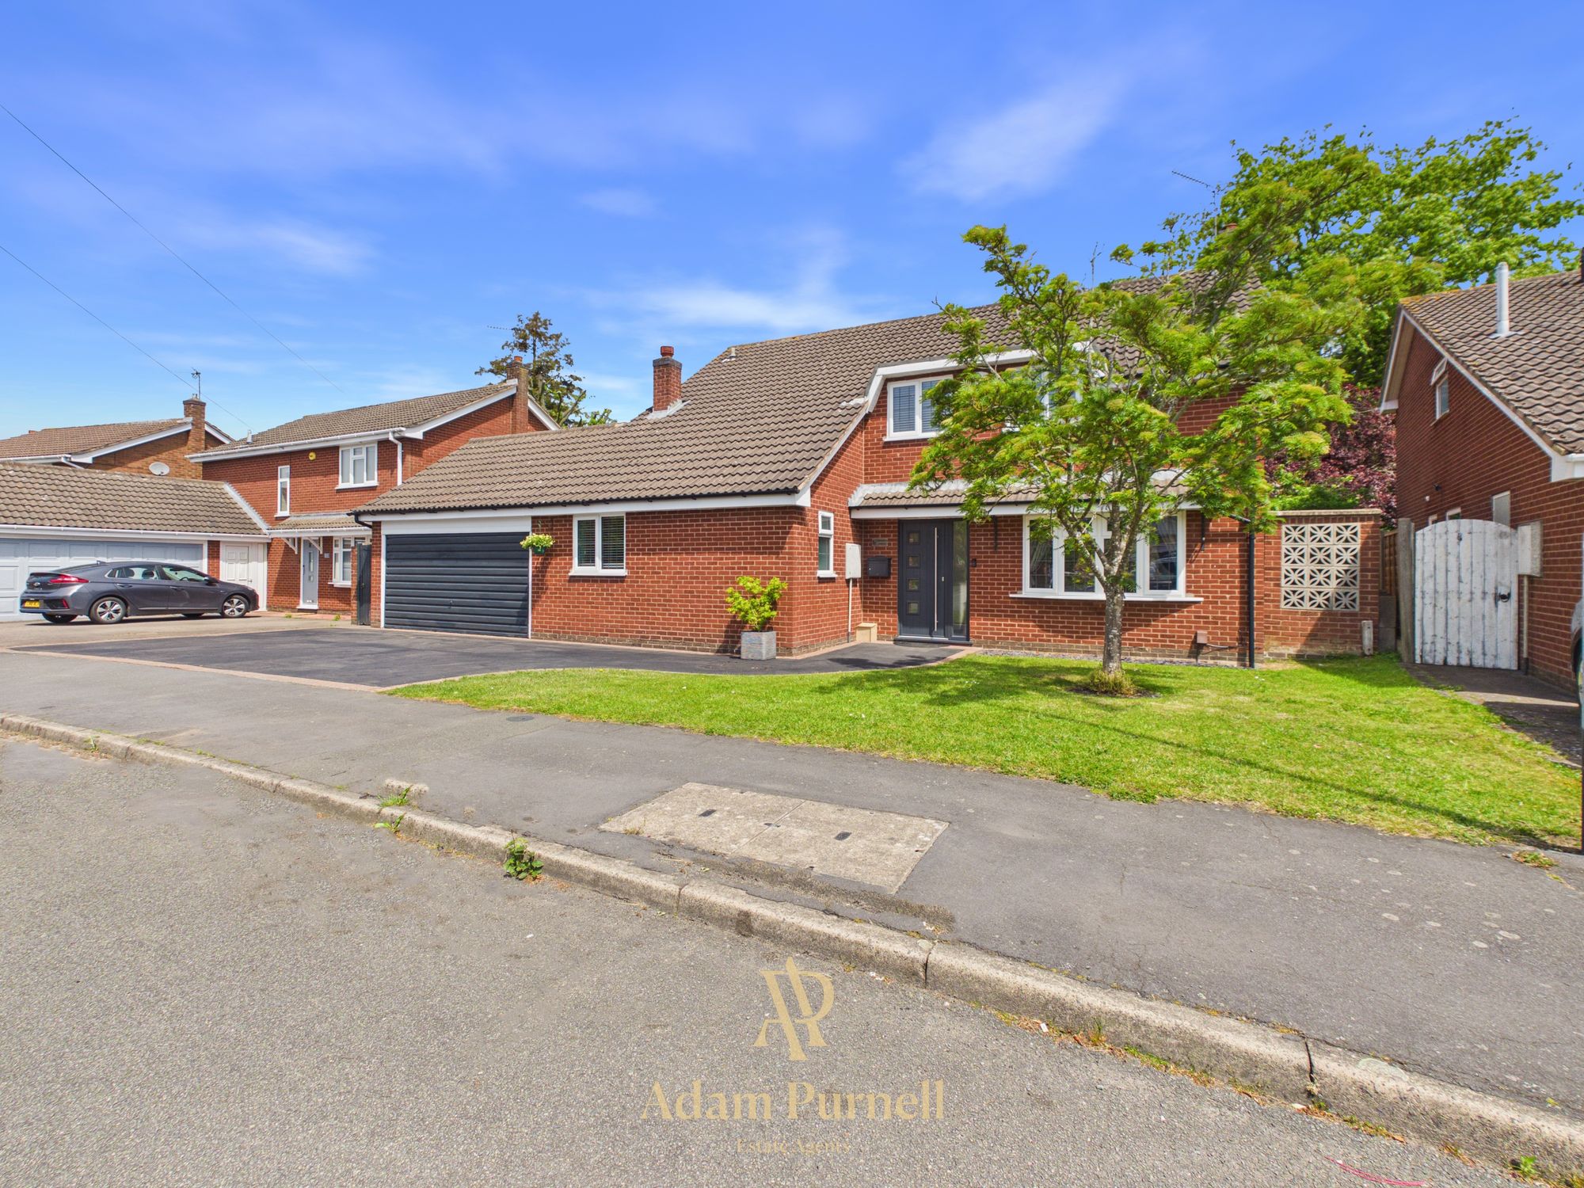
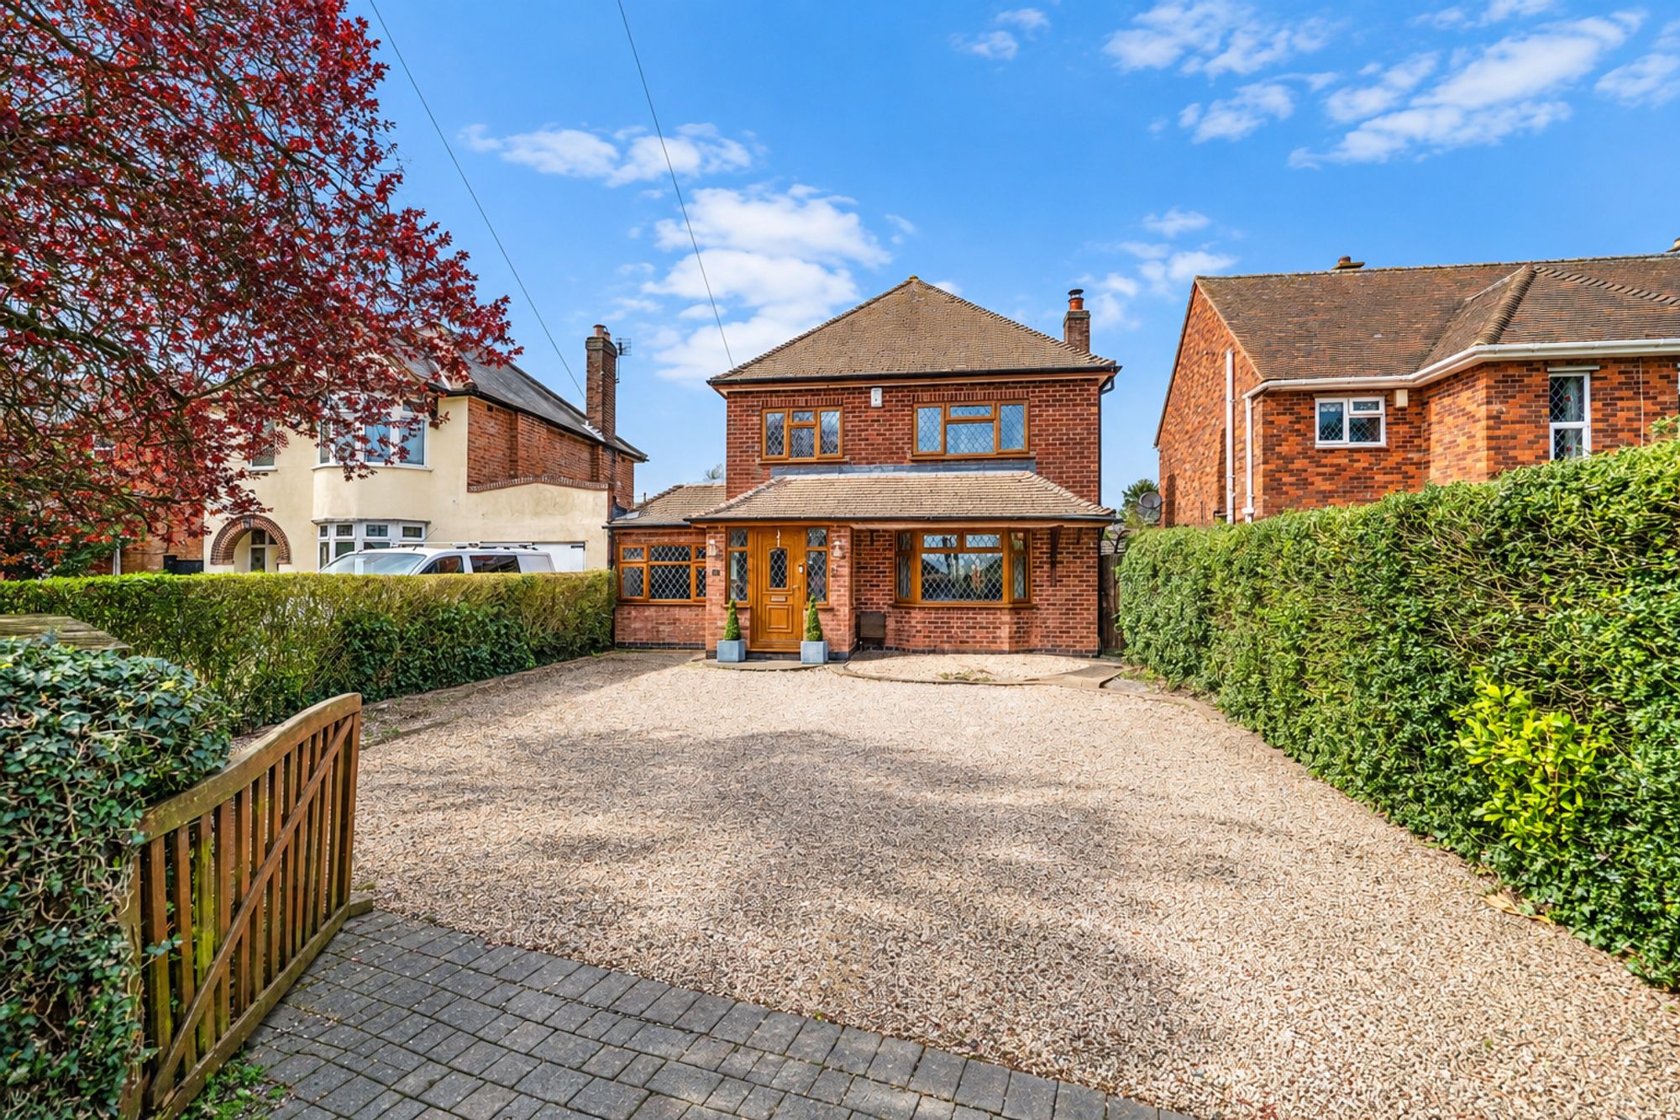
The home's impressive kerb appeal begins with a classic black and white tiled threshold leading to an elegant composite front door beneath a covered porch supported by decorative columns, creating a striking first impression reminiscent of a charming Georgian townhouse.
Stepping inside, the welcoming entrance hall immediately sets the tone for the rest of the home. Flooded with natural light, it features elegant monochrome tiled flooring, a stylish staircase complete with a fitted runner, tasteful décor that effortlessly blends period character with contemporary styling, and useful built in storage cupboards, creating a refined and inviting reception space.
The beautifully proportioned lounge is a bright and relaxing living space, decorated in calming neutral tones that enhance the abundance of natural light. A striking Adams style fireplace forms an elegant focal point, while decorative wall panelling and contemporary lighting add further sophistication. French doors open directly onto the rear garden, seamlessly connecting indoor and outdoor living, making this an ideal space for both everyday family life and entertaining guests.
Undoubtedly the heart of the home, the impressive open plan breakfast kitchen has been thoughtfully designed to combine style, practicality and sociable living. Featuring sleek American Oak white cabinetry complemented by striking black granite worktops, the kitchen offers a timeless contemporary finish. Integrated appliances include a dishwasher, microwave, electric double oven and five ring gas hob with extractor hood above. A substantial central island incorporates an inset sink and breakfast bar seating, creating the perfect place for casual dining, family gatherings or entertaining. Karndean flooring flows throughout, whilst Georgian style windows and French doors fill the room with natural light and provide delightful views across the rear garden. Finished with recessed spotlights, neutral décor and an eye catching patterned splashback, this versatile space effortlessly caters to modern family life.
Designed as a seamless extension of the kitchen, the utility room is fitted with matching American Oak cabinetry providing excellent storage alongside an inset sink and space for laundry appliances. A rear access door offers practical everyday convenience, ideal for muddy boots, pets or returning from the garden, helping to keep the main living areas beautifully organised.
The elegant dining room enjoys an abundance of natural light thanks to its dual-aspect windows, creating a bright and welcoming atmosphere. Beautifully balanced between modern comfort and understated character, it provides the perfect setting for both relaxed family meals and more formal entertaining.
Perfectly suited to today's flexible lifestyles, the study provides a peaceful work from home environment with attractive front facing views, neutral décor and excellent natural light. Equally, this versatile room could serve as a snug, playroom or additional sitting room depending on individual requirements.
Beautifully designed with bold contemporary styling, the guest cloakroom features striking floor to ceiling vertical striped décor which enhances the sense of height, complemented by traditional tongue and groove panelling. Monochrome chequerboard flooring completes the look, while a vanity wash hand basin and WC provide stylish practicality.
A spacious and airy landing provides access to all four bedrooms and the family bathroom.
The generous principal bedroom offers a peaceful retreat, comfortably accommodating a super king-size bed with ample space for additional furniture. Large windows overlook the rear garden, flooding the room with natural light, while fitted wardrobes provide excellent storage. A private ensuite shower room completes the suite. Beautifully appointed with a corner shower enclosure, WC, bidet, vanity wash hand basin, heated towel rail, tiled flooring and luxurious underfloor heating.
A spacious double bedroom with an attractive contemporary finish, enjoying pleasant views across the rear garden and benefiting from its own ensuite shower room. Fitted with a shower enclosure, WC and wash hand basin.
Currently utilised as a charming nursery, this delightful double bedroom enjoys dual-aspect windows, decorative wall panelling and an abundance of natural light. Easily adaptable as a guest bedroom or spacious double bedroom.
Another excellent double bedroom, currently arranged as a playroom, offering exceptional flexibility as a bedroom, hobby room or additional workspace. Dual-aspect windows create a wonderfully bright and airy feel.
Beautifully appointed, the family bathroom comprises a low level WC, wash hand basin, luxurious wood panelled whirlpool bath and separate walk in shower. Finished with attractive wall tiling and underfloor heating, the space combines classic styling with everyday comfort.
The property enjoys outstanding kerb appeal, with its elegant Georgian inspired brick frontage partially adorned by mature climbing vines and established wisteria. The beautifully maintained front garden complements the attractive frontage, while a generous driveway provides off road parking for up to three cars and leads to the detached double garage.
The detached double garage benefits from light and power, an electric up and over door.
The enclosed rear garden has been thoughtfully landscaped to create a superb outdoor space for both relaxation and entertaining. A generous paved patio provides the ideal setting for al fresco dining, leading onto a well maintained lawn bordered by mature planting. Beyond lies a dedicated working garden complete with greenhouse and garden shed, perfect for keen gardeners. Side access leads to the front of the property, whilst a discreet screened bin storage area adds further practicality to this exceptional family home.
Beautifully presented throughout and thoughtfully designed for modern family living, this exceptional home offers an outstanding combination of space, style and versatility in one of Burbage's most desirable locations. Offered to the market with NO CHAIN, this is a rare opportunity to acquire a truly distinguished family home.
By law we are required to carry out identification and anti money laundering checks on all buyers. Please note there is a charge of £30 per buyer to complete these checks.
Adam has been so helpful and professional during the purchase of not only our new home but also in advising me with regards to the sale of our current home. I viewed a number of properties before settling on the one to buy and Adam’s attention to detail and the personal approach he takes to his customers has been a huge factor in making the whole experience so stress free. I couldn’t recommend Adam highly enough! Peter, Hinckley