Keller WilliamsKeller Williams
United Kingdom
John Street, Hinckley, LE10
For sale

John Street, Hinckley, LE10

3 bedrooms · 1 bathroom · Semi-Detached House
£220,000
Key features
  • Three bedroom semi detached home
  • Walking distance to Hinckley town centre
  • Close to local primary and secondary schools
  • Spacious lounge with bay window
  • Separate dining room/family room
  • Ground floor bathroom and first floor shower room
  • Fitted kitchen with eye level oven and induction hob
  • Principal bedroom with built in wardrobe
  • Generous rear garden with mature planting
To arrange a viewing
Adam Purnell Team
01455 332024
adam@adampurnell.com

These particulars are a guide only and do not form part of any offer or contract. Measurements, floorplans and photographs are approximate and for illustration. Services, fittings and appliances have not been tested. Buyers should verify all information, including tenure and material information, before proceeding.

About this home
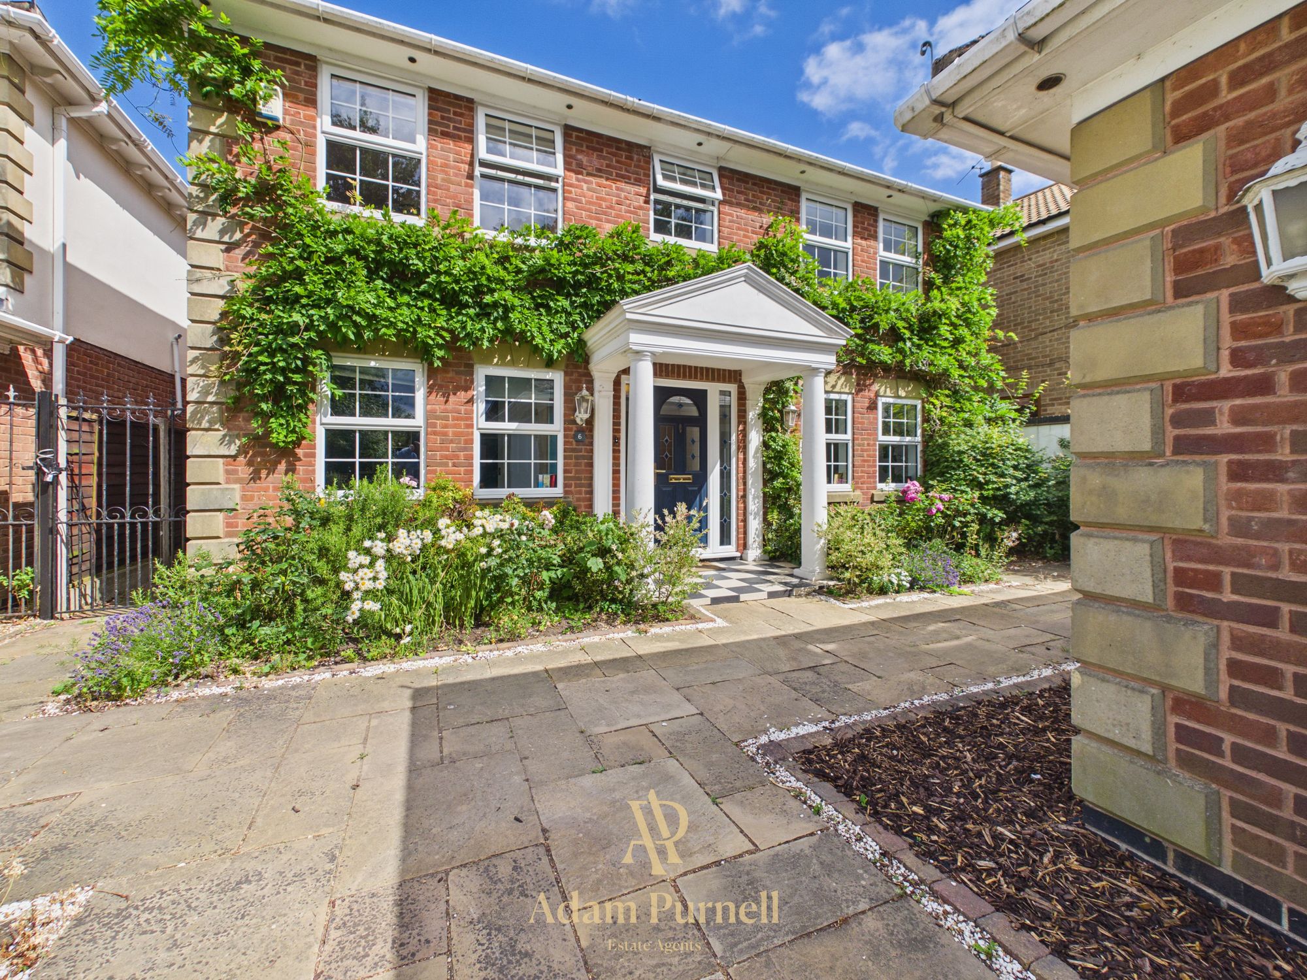
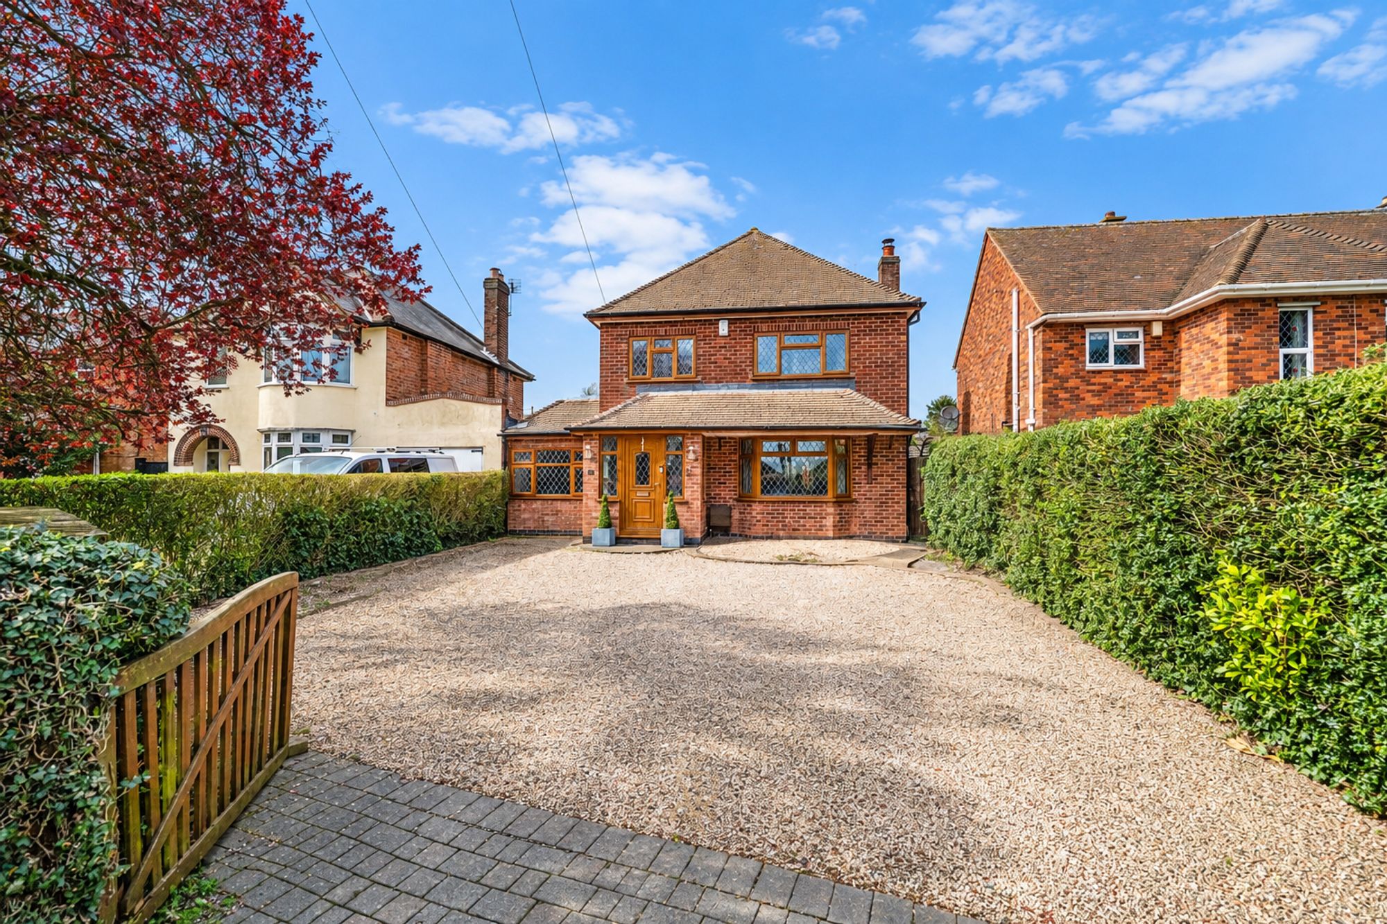
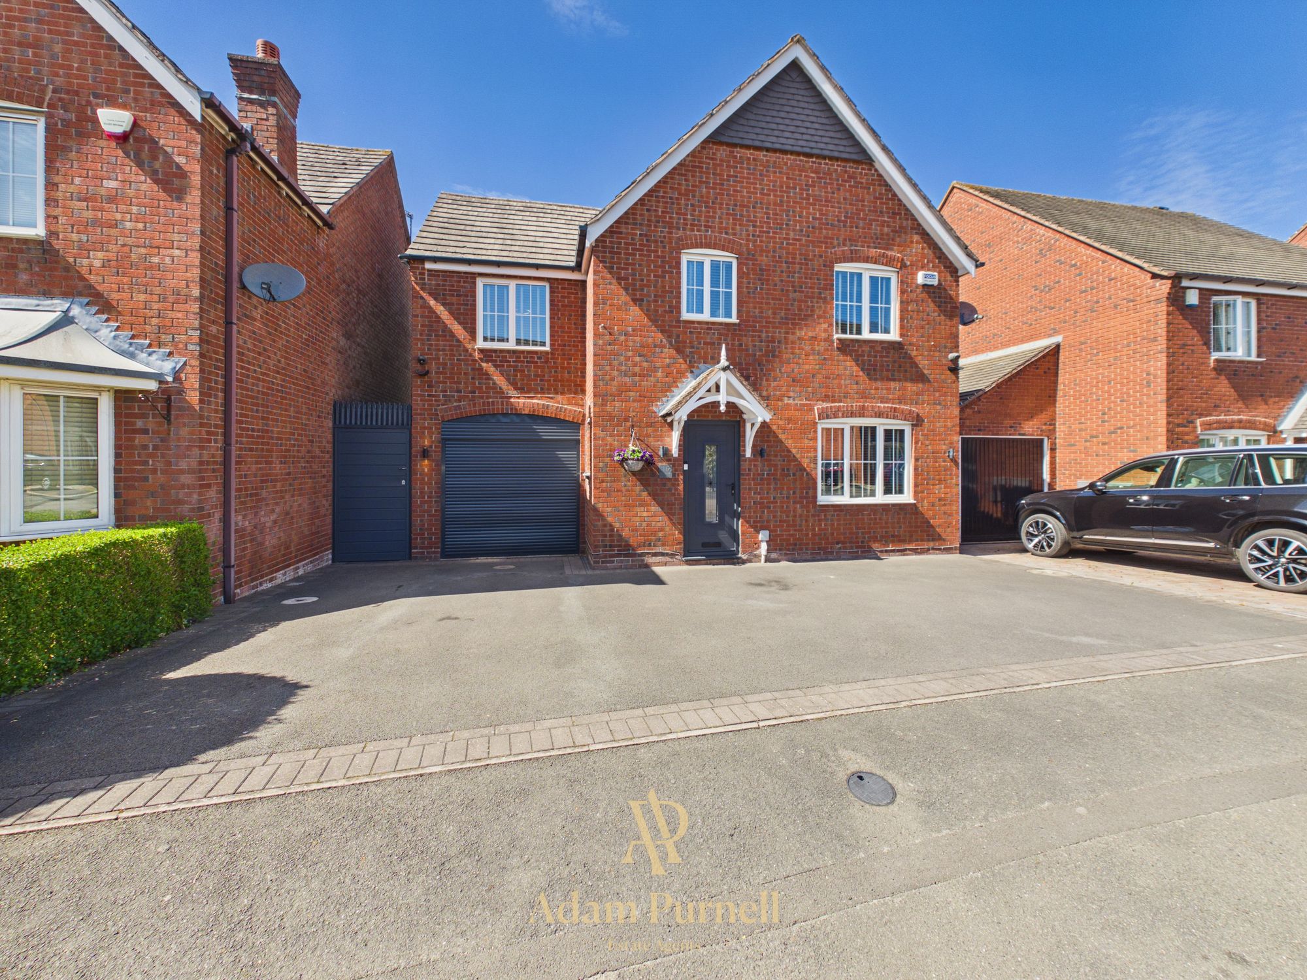
*NO CHAIN* Situated on John Street in Hinckley, this spacious three bedroom semi detached home enjoys a convenient location within walking distance of Hinckley town centre and close to a range of well regarded primary and secondary schools. Offering generous living accommodation across two reception rooms and two bathrooms, this property is ideal for families, first time buyers and those looking to upsize. The front door is positioned to the side of the property and opens into a welcoming entrance hallway, with stairs rising to the first floor. To the front of the property is the spacious lounge, beautifully enhanced by a bay window that fills the room with natural light. Neutrally decorated and carpeted throughout, the room also benefits from decorative coving and an attractive fireplace with a wooden surround and marble hearth, creating a warm and inviting space to relax. The dining room provides an excellent second reception room, ideal for family dining or an additional living area. Light and bright throughout, this versatile space features windows overlooking the rear garden and to the side elevation, decorative coving, carpeted flooring, understairs storage and a fireplace with gas fire and tiled hearth. The kitchen is fitted with a range of white base and wall units, complemented by contrasting black worktops and tiled splashbacks. A sink is positioned beneath the window overlooking the garden, while a door provides direct access outside. Integrated appliances include an eye level oven, induction hob and extractor fan, with further space for a washing machine and tumble dryer. Located to the rear of the property, the ground floor bathroom is fitted with a bath, wash hand basin and WC. Finished with white floor tiles, cream floor to ceiling wall tiles and a heated towel rail, this room offers a practical and stylish finish. Upstairs, the principal bedroom is an excellent sized double positioned to the front of the property, featuring a bay window and built in wardrobe storage. Bedroom two is another generous double bedroom, enjoying pleasant views over the rear garden. Bedroom three is a well proportioned single room, ideal as a child's bedroom, nursery or home office, and benefits from carpeted flooring. Completing the first floor is the family shower room, fitted with a WC, wash hand basin with storage beneath, and a walk in shower. The room is finished with black floor to ceiling tiles for a contemporary feel. Outside, the property benefits from on street parking to the front. The rear garden is predominantly laid to lawn and enjoys a good degree of privacy, with mature bushes, shrubs and trees lining the boundaries to create an attractive outdoor space. Offering spacious accommodation in a convenient location, this charming home presents an excellent opportunity for a range of buyers. By law we are required to carry out identification and anti money laundering checks on all buyers. Please note there is a charge of £30 per buyer to complete these checks. Adam has been so helpful and professional during the purchase of not only our new home but also in advising me with regards to the sale of our current home. I viewed a number of properties before settling on the one to buy and Adam’s attention to detail and the personal approach he takes to his customers has been a huge factor in making the whole experience so stress free. I couldn’t recommend Adam highly enough! Peter, Hinckley
John Street, Hinckley, LE10 photo 2John Street, Hinckley, LE10 photo 3John Street, Hinckley, LE10 photo 4John Street, Hinckley, LE10 photo 5John Street, Hinckley, LE10 photo 6John Street, Hinckley, LE10 photo 7
Keller Williams
Keller Williams
United Kingdom
Sell or Let
Find a property
Search propertiesProperty Auction
Find an agentEventsReviewsAbout
ArticlesPress Enquiries
Join as an agentHub Director
ContactInstant Valuation
kwuk
  1. Home
  2. ›
  3. Homes for sale
  4. ›
  5. John Street, Hinckley, LE10
For sale

John Street, Hinckley, LE10

3 bed 1 bath
*NO CHAIN* Situated on John Street in Hinckley, this spacious three bedroom semi detached home enjoys a convenient location within walking distance of Hinckley town centre and close to a range of well regarded primary and secondary schools. Offering generous living accommodation across two reception rooms and two bathrooms, this property is ideal for families, first time buyers and those looking to upsize. The front door is positioned to the side of the property and opens into a welcoming entrance hallway, with stairs rising to the first floor. To the front of the property is the spacious lounge, beautifully enhanced by a bay window that fills the room with natural light. Neutrally decorated and carpeted throughout, the room also benefits from decorative coving and an attractive fireplace with a wooden surround and marble hearth, creating a warm and inviting space to relax. The dining room provides an excellent second reception room, ideal for family dining or an additional living area. Light and bright throughout, this versatile space features windows overlooking the rear garden and to the side elevation, decorative coving, carpeted flooring, understairs storage and a fireplace with gas fire and tiled hearth. The kitchen is fitted with a range of white base and wall units, complemented by contrasting black worktops and tiled splashbacks. A sink is positioned beneath the window overlooking the garden, while a door provides direct access outside. Integrated appliances include an eye level oven, induction hob and extractor fan, with further space for a washing machine and tumble dryer. Located to the rear of the property, the ground floor bathroom is fitted with a bath, wash hand basin and WC. Finished with white floor tiles, cream floor to ceiling wall tiles and a heated towel rail, this room offers a practical and stylish finish. Upstairs, the principal bedroom is an excellent sized double positioned to the front of the property, featuring a bay window and built in wardrobe storage. Bedroom two is another generous double bedroom, enjoying pleasant views over the rear garden. Bedroom three is a well proportioned single room, ideal as a child's bedroom, nursery or home office, and benefits from carpeted flooring. Completing the first floor is the family shower room, fitted with a WC, wash hand basin with storage beneath, and a walk in shower. The room is finished with black floor to ceiling tiles for a contemporary feel. Outside, the property benefits from on street parking to the front. The rear garden is predominantly laid to lawn and enjoys a good degree of privacy, with mature bushes, shrubs and trees lining the boundaries to create an attractive outdoor space. Offering spacious accommodation in a convenient location, this charming home presents an excellent opportunity for a range of buyers. By law we are required to carry out identification and anti money laundering checks on all buyers. Please note there is a charge of £30 per buyer to complete these checks. Adam has been so helpful and professional during the purchase of not only our new home but also in advising me with regards to the sale of our current home. I viewed a number of properties before settling on the one to buy and Adam’s attention to detail and the personal approach he takes to his customers has been a huge factor in making the whole experience so stress free. I couldn’t recommend Adam highly enough! Peter, Hinckley
For sale · Semi-Detached House
£220,000
Listed 25 Sept 2026
Ref: ext-purnell-john-street-hinckley-le10
View on kwuk.com
Listing agent
Adam Purnell Team
Adam Purnell Team
Keller Williams, Oxygen
View agent profile

Why choose Adam?

Independent Business Owner
Highly Incentivised Agent
Personal, Dedicated Service
Smaller Client Base = More Time
Strong Negotiator
Onward Purchase Support
Features
  • Three bedroom semi detached home
  • Walking distance to Hinckley town centre
  • Close to local primary and secondary schools
  • Spacious lounge with bay window
  • Separate dining room/family room
  • Ground floor bathroom and first floor shower room
  • Fitted kitchen with eye level oven and induction hob
  • Principal bedroom with built in wardrobe
  • Generous rear garden with mature planting

Keller Williams
Keller Williams
United Kingdom

Explore

  • Sell or Let
  • Find a property
  • Property Auction
  • Reviews
  • Instant Valuation
  • Find an agent
  • Events

Company

  • About KWUK
  • Join Us
  • Hub Directors
  • Press
  • Contact

Legal

  • Privacy Policy
  • Terms of Use
  • Complaints

© 2026

Facebook·Instagram·LinkedIn·YouTube
Enriching from Rex. Full details will appear within a few minutes.

Living in LE10

Keller Williams UK agents currently market 8 homes in LE10.

Keller Williams agents have completed on 21 sales in this postcode over the last 12 months at an average sale price of £336,905.

All homes for sale or to let in LE10

Other homes for sale in LE10

See all →
Pinfold Close, Hinckley, LE10
£400,000
Pinfold Close, Hinckley, LE10
4 bed2 bathDetached House
Ferry Pickering Close, Hinckley, LE10
£350,000
Ferry Pickering Close, Hinckley, LE10
4 bed2 bathDetached House
Eastwoods Road, Hinckley, LE10
£300,000
Eastwoods Road, Hinckley, LE10
2 bed1 bathDetached Bungalow
Factory Road, Hinckley, LE10
£140,000
Factory Road, Hinckley, LE10
2 bed1 bathTerraced House
Sketchley Lane, Burbage, LE10
£650,000
Sketchley Lane, Burbage, LE10
4 bed3 bathDetached House
Butt Lane, Hinckley, LE10
£450,000
Butt Lane, Hinckley, LE10
4 bed2 bathDetached House

Recently sold or let nearby by Keller Williams

Darley Road, Burbage, LE10
£300,000
Darley Road, Burbage, LE10
Residential Sale
Warwick Gardens, Hinckley, LE10
£220,000
Warwick Gardens, Hinckley, LE10
Residential Sale
Strutt Road, Burbage, LE10
£180,000
Strutt Road, Burbage, LE10
Residential Sale
Winchester Drive, Burbage, LE10
£550,000
Winchester Drive, Burbage, LE10
Residential Sale