For saleLeicester
Coltsfoot Way, Broughton Astley, LE9
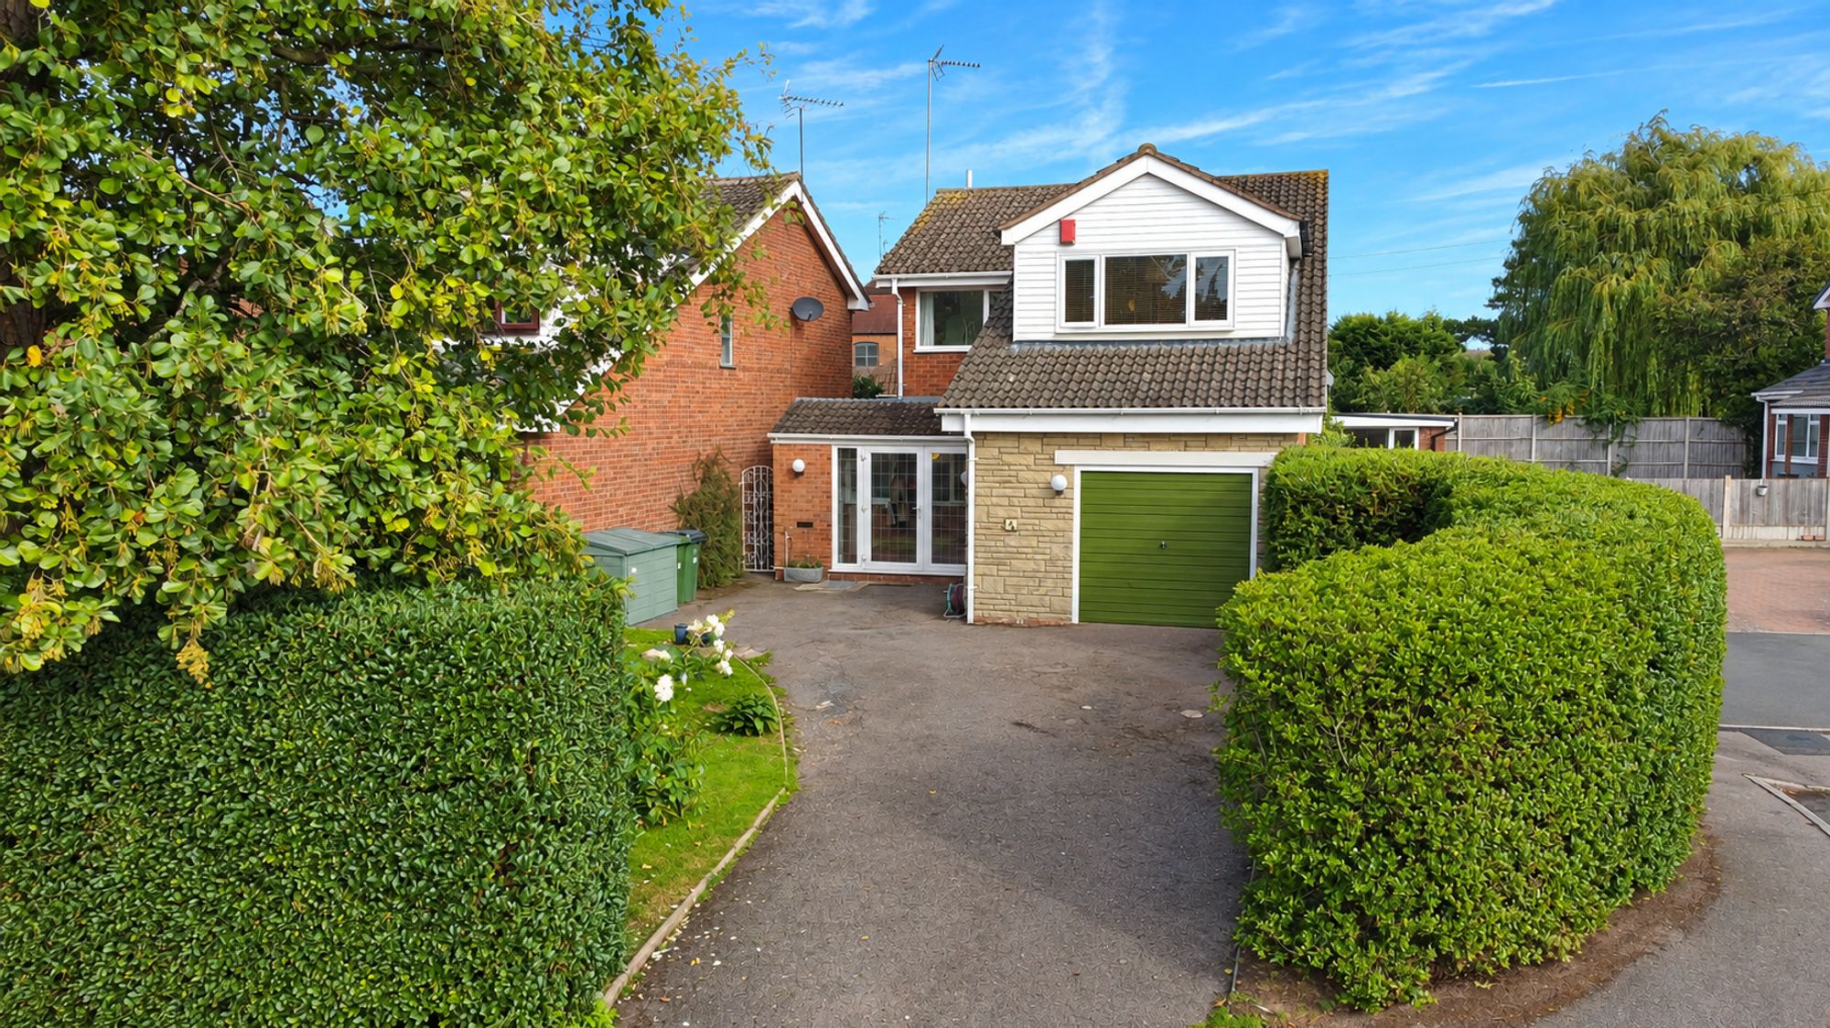
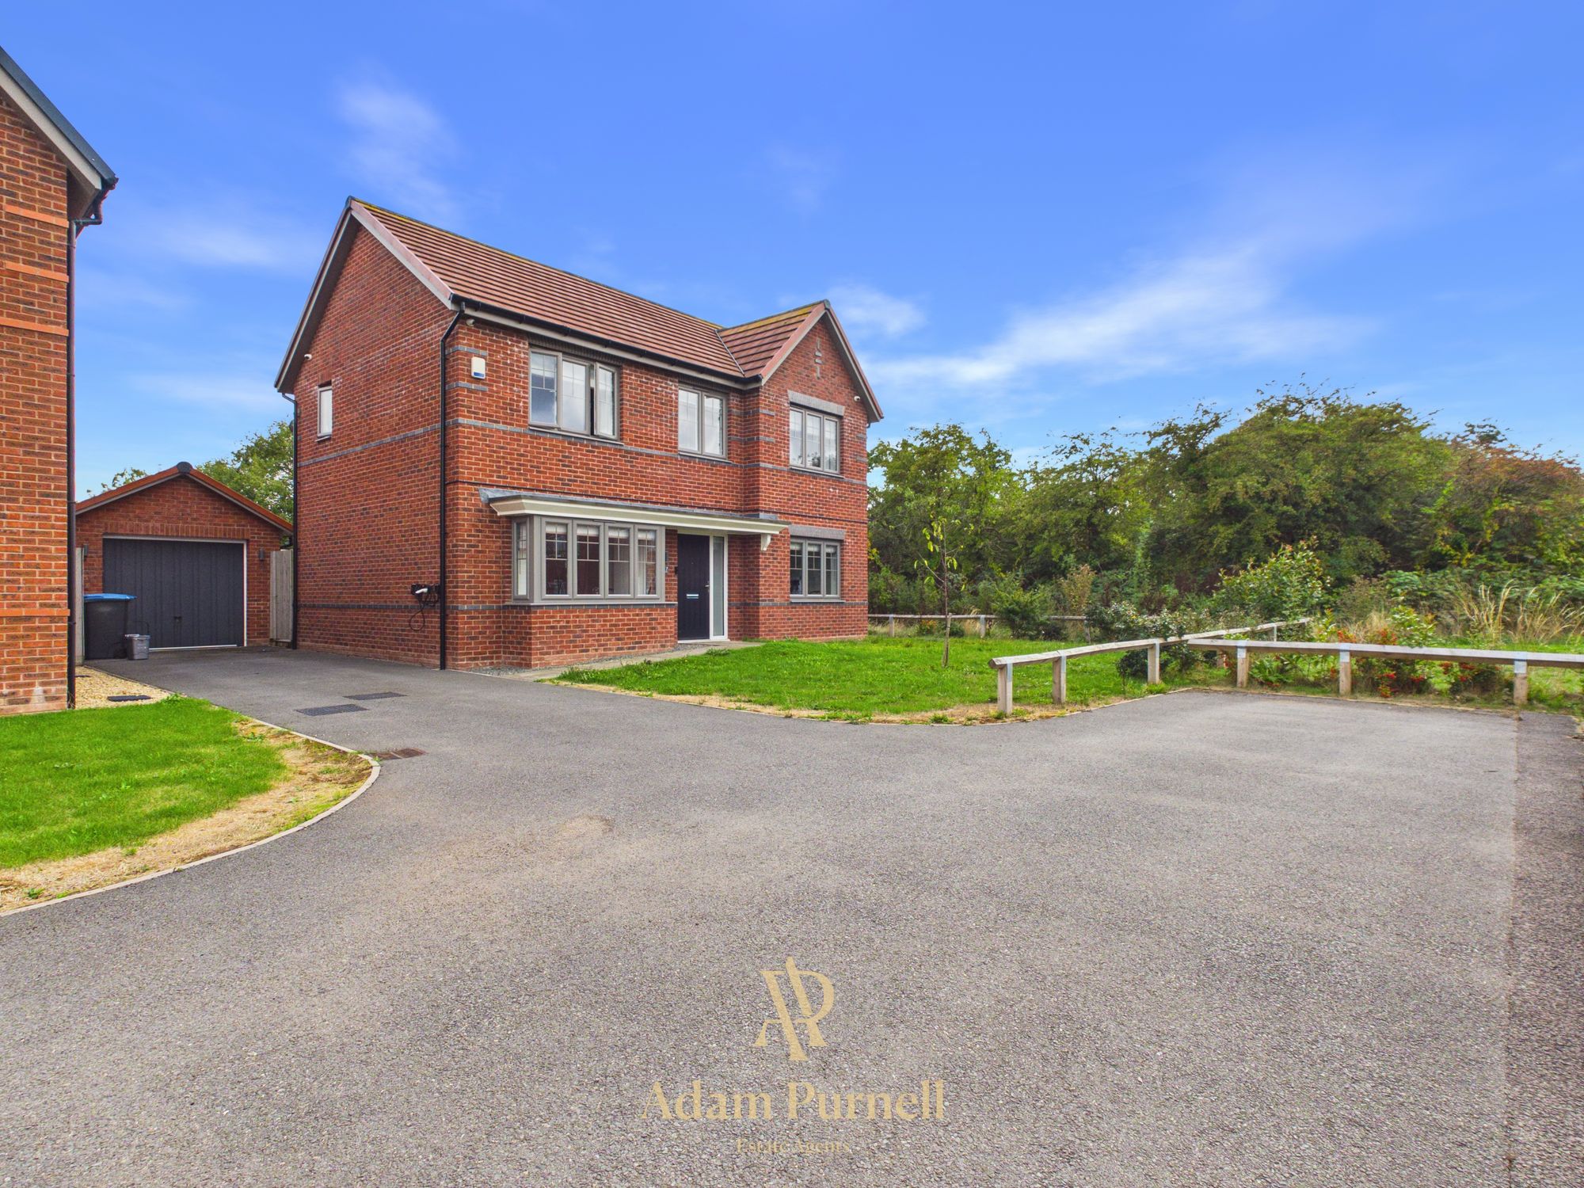
A flexible detached family home in Broughton Astley, offering generous accommodation over three floors, with open-plan living, a separate study/playroom, first-floor lounge, multiple bathrooms and a practical garden and garage setup.
This is not your standard family home layout, and that is exactly what makes it interesting. It gives you space where you need it, separation when family life calls for it, and a layout that could work in a number of different ways depending on how you live.
As you enter the property, you are welcomed into an entrance hall with stairs rising to the first floor, a radiator and a useful under-stairs storage cupboard. Straight ahead is a practical downstairs WC/utility room, fitted with a toilet, hand basin, radiator, base and wall units, along with space for both a washing machine and dryer.
To the left of the entrance hall is a separate room which would work well as a study, playroom, snug or home office. It is a really useful extra space, especially for anyone working from home or needing somewhere separate from the main living area.
The main hub of the home is the L-shaped open-plan kitchen, dining and family room. The kitchen area is fitted with a range of base and wall units, solid worktops, gas hob with extractor over, two sinks, integrated dishwasher and microwave oven. The dining and living space runs across the rear of the property, creating a sociable area for everyday family life, with patio doors opening out to the garden.
Outside, the rear garden has a patio area, side access to the front and access to the garage. The garage has double doors and has been sectioned to provide useful storage along with a separate powered area, giving flexibility for storage, hobbies, a workshop or general practical use.
On the first floor, the landing has windows to both the front and rear, helping bring natural light into the space. There is also an airing cupboard housing the boiler and tank.
To the front is a bedroom with a built-in wardrobe and access into a Jack and Jill en-suite, which can also be accessed from the landing. The en-suite includes a walk-in shower, toilet and hand basin.
Also on this level is what feels like the main lounge/sitting room. This is a great separate reception space, with a window to the front and patio doors leading out to a roof terrace-style outdoor area. It gives the home something a little different and creates another space to relax away from the main kitchen/dining area downstairs.
The second floor continues the flexible family layout. To the front is a bedroom with fitted wardrobes and its own en-suite shower room, complete with walk-in shower, hand basin, toilet, tiled flooring and tiled walls.
There is also a family bathroom with bath, toilet, hand basin, radiator and an opaque rear window.
Two further bedrooms complete the second floor. One sits to the rear with fitted wardrobes and a pleasant rear outlook that feels hardly overlooked, while the final bedroom sits to the front and also benefits from fitted wardrobes and front-facing windows.
The location adds to the appeal. Coltsfoot Way sits within Broughton Astley, a popular village with a good range of local amenities, including shops, pubs, community facilities, schools and leisure options. Broughton Astley Leisure Centre is nearby, offering a gym, fitness classes, sports facilities, café and outdoor play space, making it a convenient spot for families and buyers who want day-to-day facilities close by.
Overall, this is a spacious and flexible detached home that would suit a range of buyers, particularly families looking for more than the standard layout. With open-plan living, a separate study/playroom, first-floor lounge, multiple bathrooms, garden, garage/storage and a well-served village location, it is a home that offers plenty of practical space both inside and out.