Sold STCHinckley
Ashby Road, Hinckley, LE10
3 bed 1 bath
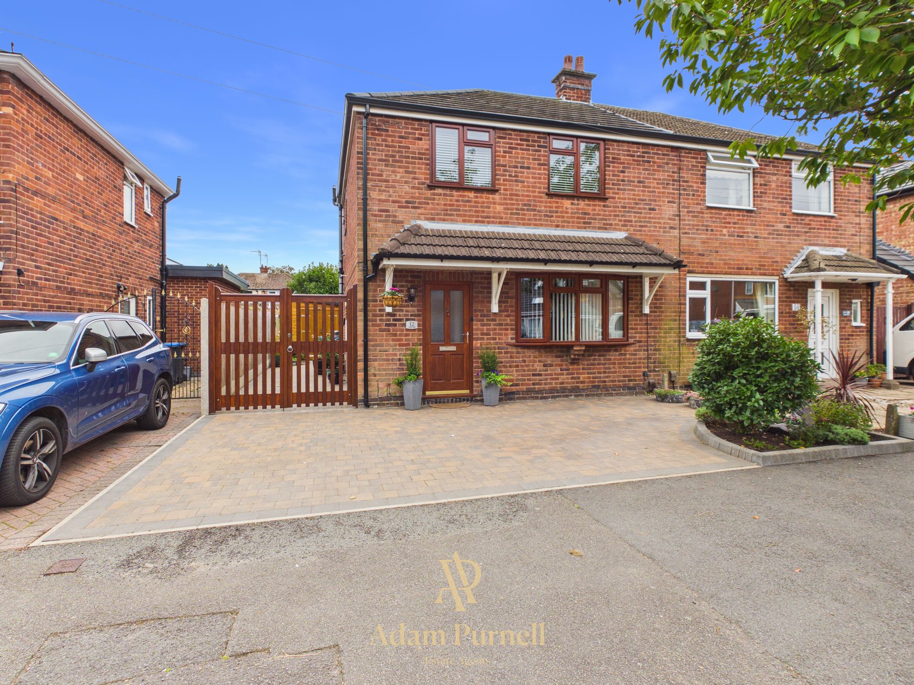
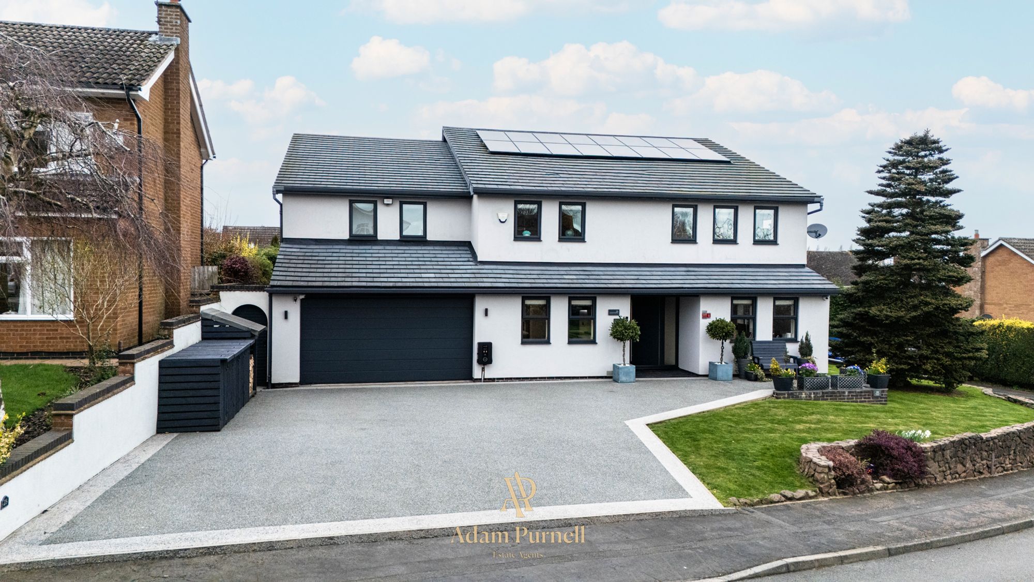
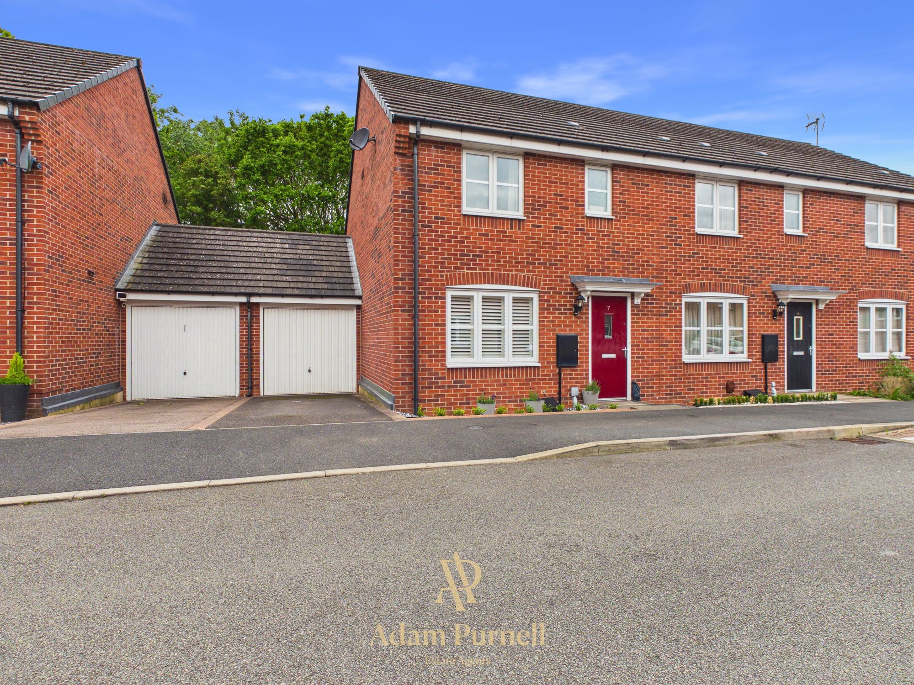
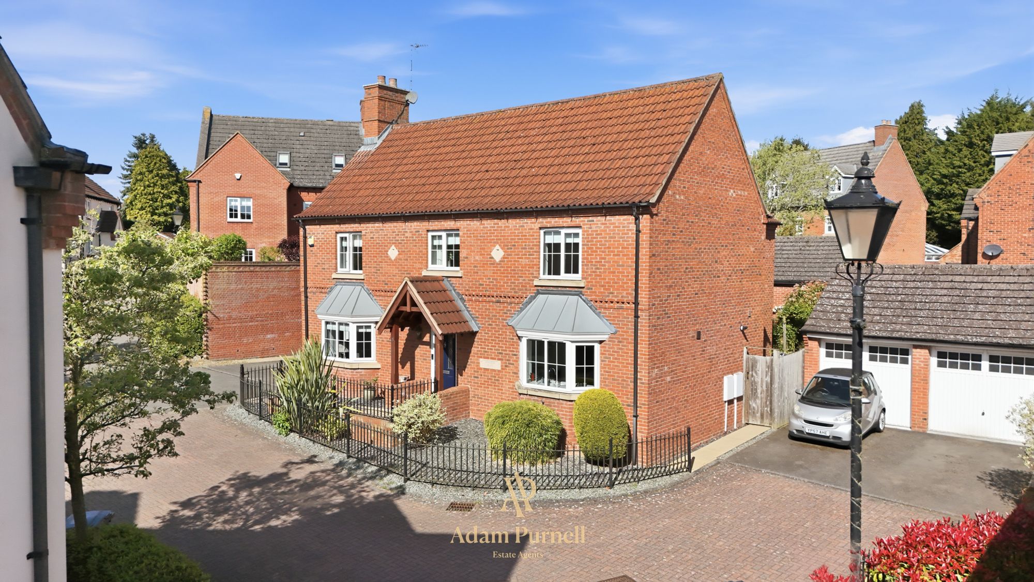
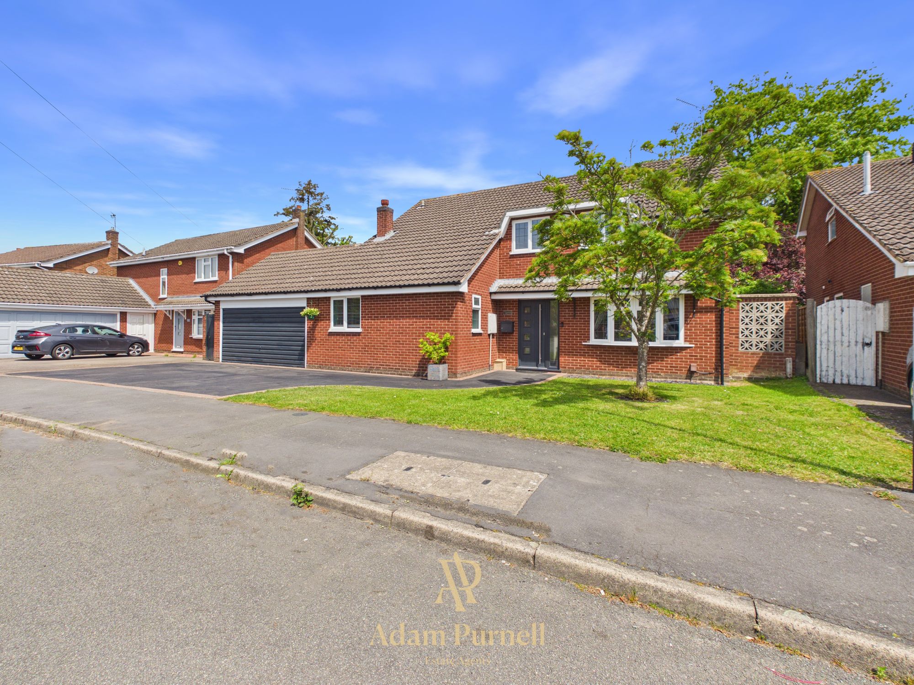
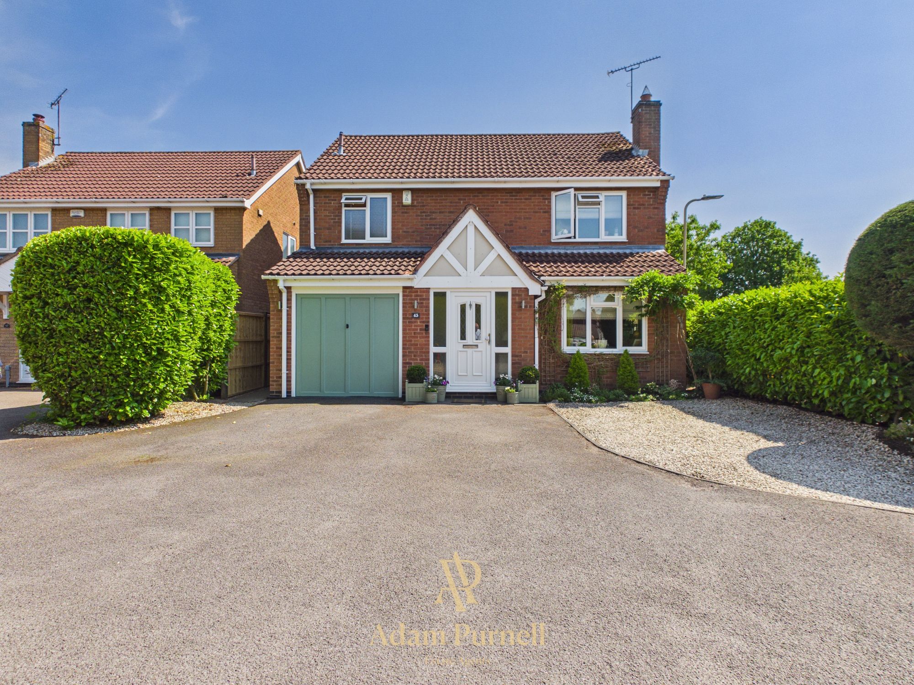
**NO CHAIN** Occupying a generous plot on one of Hinckley's most sought after residential roads, this beautifully presented and thoughtfully extended three bedroom 1930s semi detached home offers a wonderful blend of period character, modern practicality and impressive outdoor space. Situated just a short walk from Hinckley town centre, the property enjoys easy access to an excellent range of shops, cafés, restaurants, leisure facilities, well regarded schools and commuter links, making it an ideal home for families and professionals alike.
Lovingly improved over the years, the property benefits from a number of sympathetic enhancements whilst retaining much of its original charm. The addition of solar panels also provides an environmentally friendly and cost-effective feature, a replaced roof and the property is offered for sale with the added advantage of no onward chain.
The welcoming entrance porch provides the perfect space for coats and shoes before leading through a traditional solid timber entrance door with attractive glazed leaded panels into the spacious reception hallway. A useful storage cupboard sits beneath the staircase, creating a practical first impression.
To the front of the property is a versatile reception room, currently arranged as a library and home office. Originally designed as the formal dining room, this flexible space could equally make an excellent snug, playroom or additional sitting room depending on your family's needs. A beautiful bay window fills the room with natural light, whilst a recessed fireplace housing a log burning stove creates an inviting focal point.
Spanning the full width of the rear of the property is the impressive extended lounge. This generous reception room enjoys uninterrupted views across the mature rear garden through a large picture window, allowing natural light to flood the space throughout the day. A second recessed fireplace with log burning stove creates a cosy atmosphere, making this the perfect room for relaxing or entertaining all year round.
The extended kitchen has been fitted with a comprehensive range of wall and base units, offering an excellent amount of storage and preparation space. There is room for a freestanding cooker, fridge freezer, washing machine, dishwasher and tumble dryer, making it a highly practical family kitchen. Windows to both the side and rear provide plenty of natural light, whilst a UPVC door leads to a useful covered side lobby, offering access to both the rear garden and the outside WC, together with convenient side access to the front of the property.
The first floor landing provides access to the loft space and leads to three well proportioned bedrooms. The principal bedroom overlooks the beautiful rear garden, creating a peaceful retreat, whilst the spacious second bedroom enjoys an attractive bay window to the front together with fitted wardrobes positioned either side of the chimney breast. The third bedroom makes an excellent child's bedroom, nursery or home office.
Completing the accommodation is the family bathroom, fitted with a white suite comprising a panelled bath with electric shower over and glazed screen, pedestal wash hand basin and low level WC. Half tiled walls, fully tiled shower surrounds, tiled flooring and an opaque rear window complete the room.
Externally, the property occupies an exceptional plot. The attractive walled front garden offers excellent kerb appeal and, subject to the necessary permissions, neighbouring properties have successfully created additional off-road parking to the front, presenting future potential for buyers if required.
The rear garden is undoubtedly one of the property's standout features. Beautifully established with mature trees, shrubs and well stocked borders, it provides a wonderful degree of privacy together with generous lawned areas and several patio seating areas, creating the perfect space for family life and outdoor entertaining.
Vehicular access is available from Elizabeth Road to the rear, where there is off-road parking for two vehicles leading to a substantial detached double garage. Whilst accessed via a single garage door, the building offers the internal proportions of a double garage together with a separate pedestrian door providing easy access into the garden.
Homes on Ashby Road are always in high demand, particularly those offering generous gardens, extensive parking, character features and future potential. Combined with its enviable location, eco-friendly credentials and no onward chain, this is a superb opportunity to acquire a truly special family home.
By law we are required to carry out identification and anti money laundering checks on all buyers. Please note there is a charge of £30 per buyer to complete these checks.
Adam has been so helpful and professional during the purchase of not only our new home but also in advising me with regards to the sale of our current home. I viewed a number of properties before settling on the one to buy and Adam’s attention to detail and the personal approach he takes to his customers has been a huge factor in making the whole experience so stress free. I couldn’t recommend Adam highly enough! Peter, Hinckley