For saleCoalville
Melbourne Street, Coalville, LE67
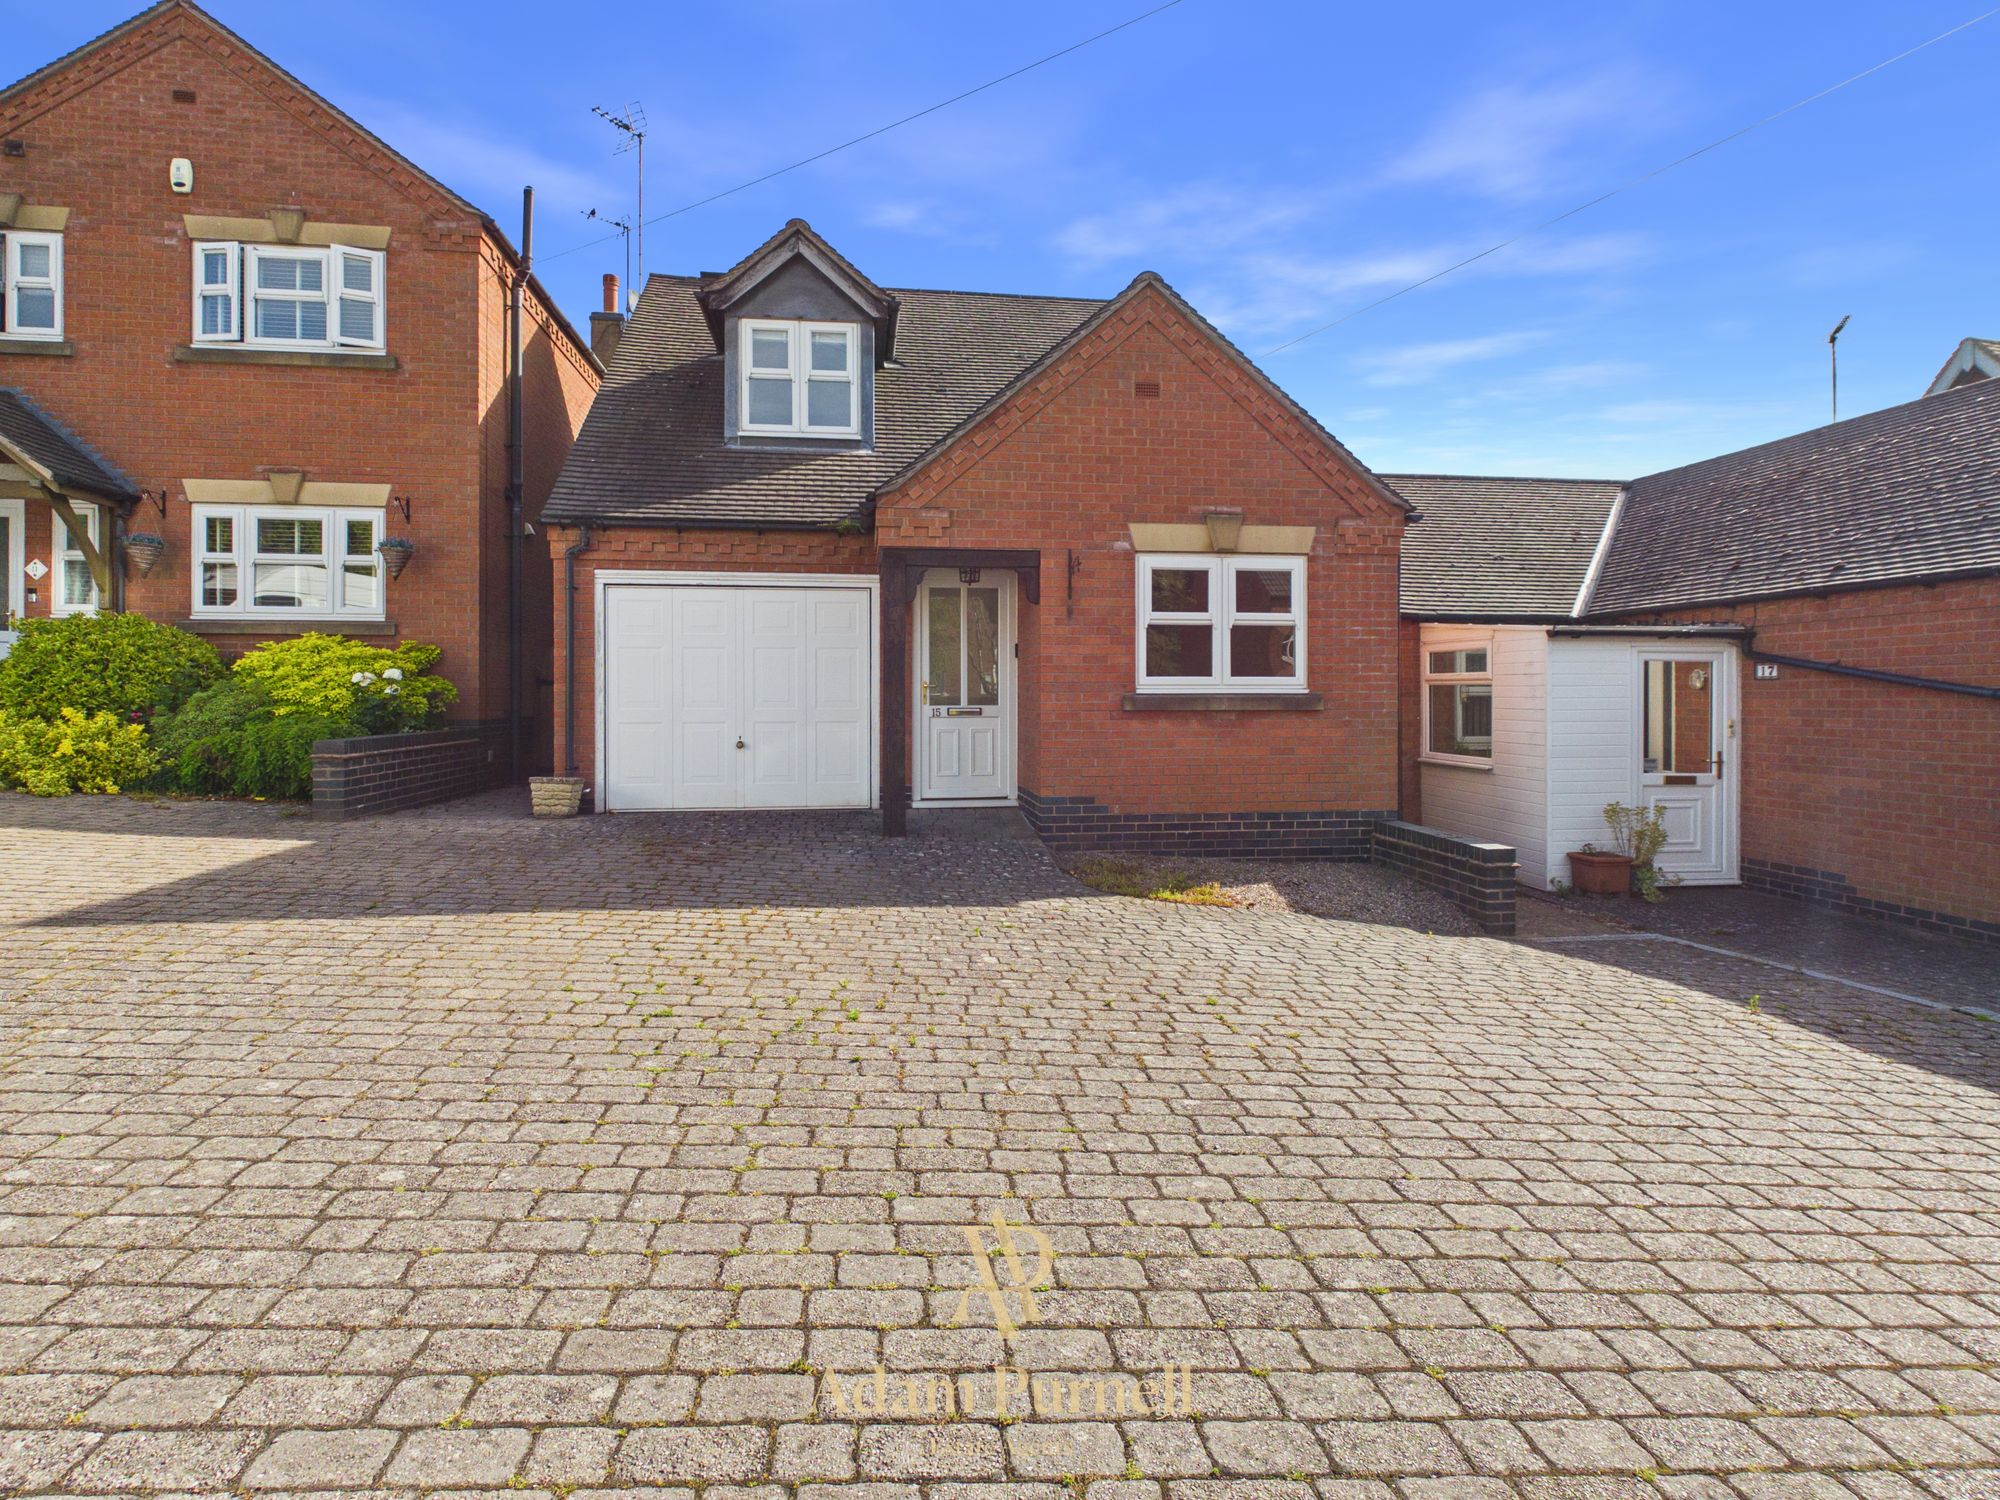
Situated on Melbourne Street, within easy reach of Coalville town centre, this three-bedroom home offers surprisingly generous accommodation arranged across three floors. With two bathrooms plus additional en-suite facilities, a kitchen/diner, dressing area and a low-maintenance rear garden, the property provides plenty of flexibility while also offering scope for the next owner to update and personalise parts of the accommodation.
Entering the property, you arrive directly into the lounge, which has a window overlooking the front, a feature fireplace and useful under-stairs storage. From here, an inner hallway provides access to the staircase leading to the first floor and continues through towards the rear of the property.
The kitchen/diner is divided into two distinct areas, with a breakfast bar creating a natural separation between the dining space and kitchen. The kitchen itself is fitted with a range of wall and base units together with work surfaces, an electric hob, extractor, double oven and stainless-steel sink with mixer tap. The walls are partly tiled. While perfectly usable, the kitchen would now benefit from some updating, giving a new owner the opportunity to create a space to their own taste.
Beyond the kitchen is a rear lobby, with a door opening onto the garden and access to the ground-floor wet room.
The wet room is fitted with a WC, hand wash basin and electric shower, together with partly tiled walls, an opaque rear-facing window and heated towel radiator.
Moving to the first floor, the front bedroom is a good-sized double room with a window overlooking Melbourne Street. Some freestanding furniture currently remains within the room.
The second bedroom is another double bedroom, this time overlooking the rear and benefiting from a radiator. A step leads down from the bedroom into a particularly useful walk-in wardrobe/dressing area, which also houses the Ideal combination boiler.
Continuing through the dressing area gives access to the first-floor bathroom, fitted with a bath, WC and hand wash basin, together with a window to the side.
A further staircase rises to the second floor, where the third bedroom creates an interesting additional space beneath the roofline. Two skylight windows bring plenty of natural light into the room.
The top-floor bedroom also benefits from its own en-suite area, currently fitted with a WC, hand wash basin, skylight and shower tray. Shower fittings are not presently installed, so this area would benefit from some further work but offers excellent potential to create a more complete en-suite shower room.
Outside, the rear garden has been designed with ease of maintenance in mind and is predominantly paved. It is arranged across two levels, providing space for seating and outdoor entertaining without the upkeep associated with a large lawn.
For buyers who value convenience, the property is particularly well positioned for Coalville town centre, with shops, supermarkets and everyday services close at hand. Melbourne Street also offers straightforward access to the wider road network, including the A511 and M1, while Coalville's position on the edge of the National Forest provides access to countryside, parks and walking routes.