Sold STCMarkfield
Horsepool Avenue, Stanton Under Bardon, LE67
Some homes are just built for proper family life and this is one of them.
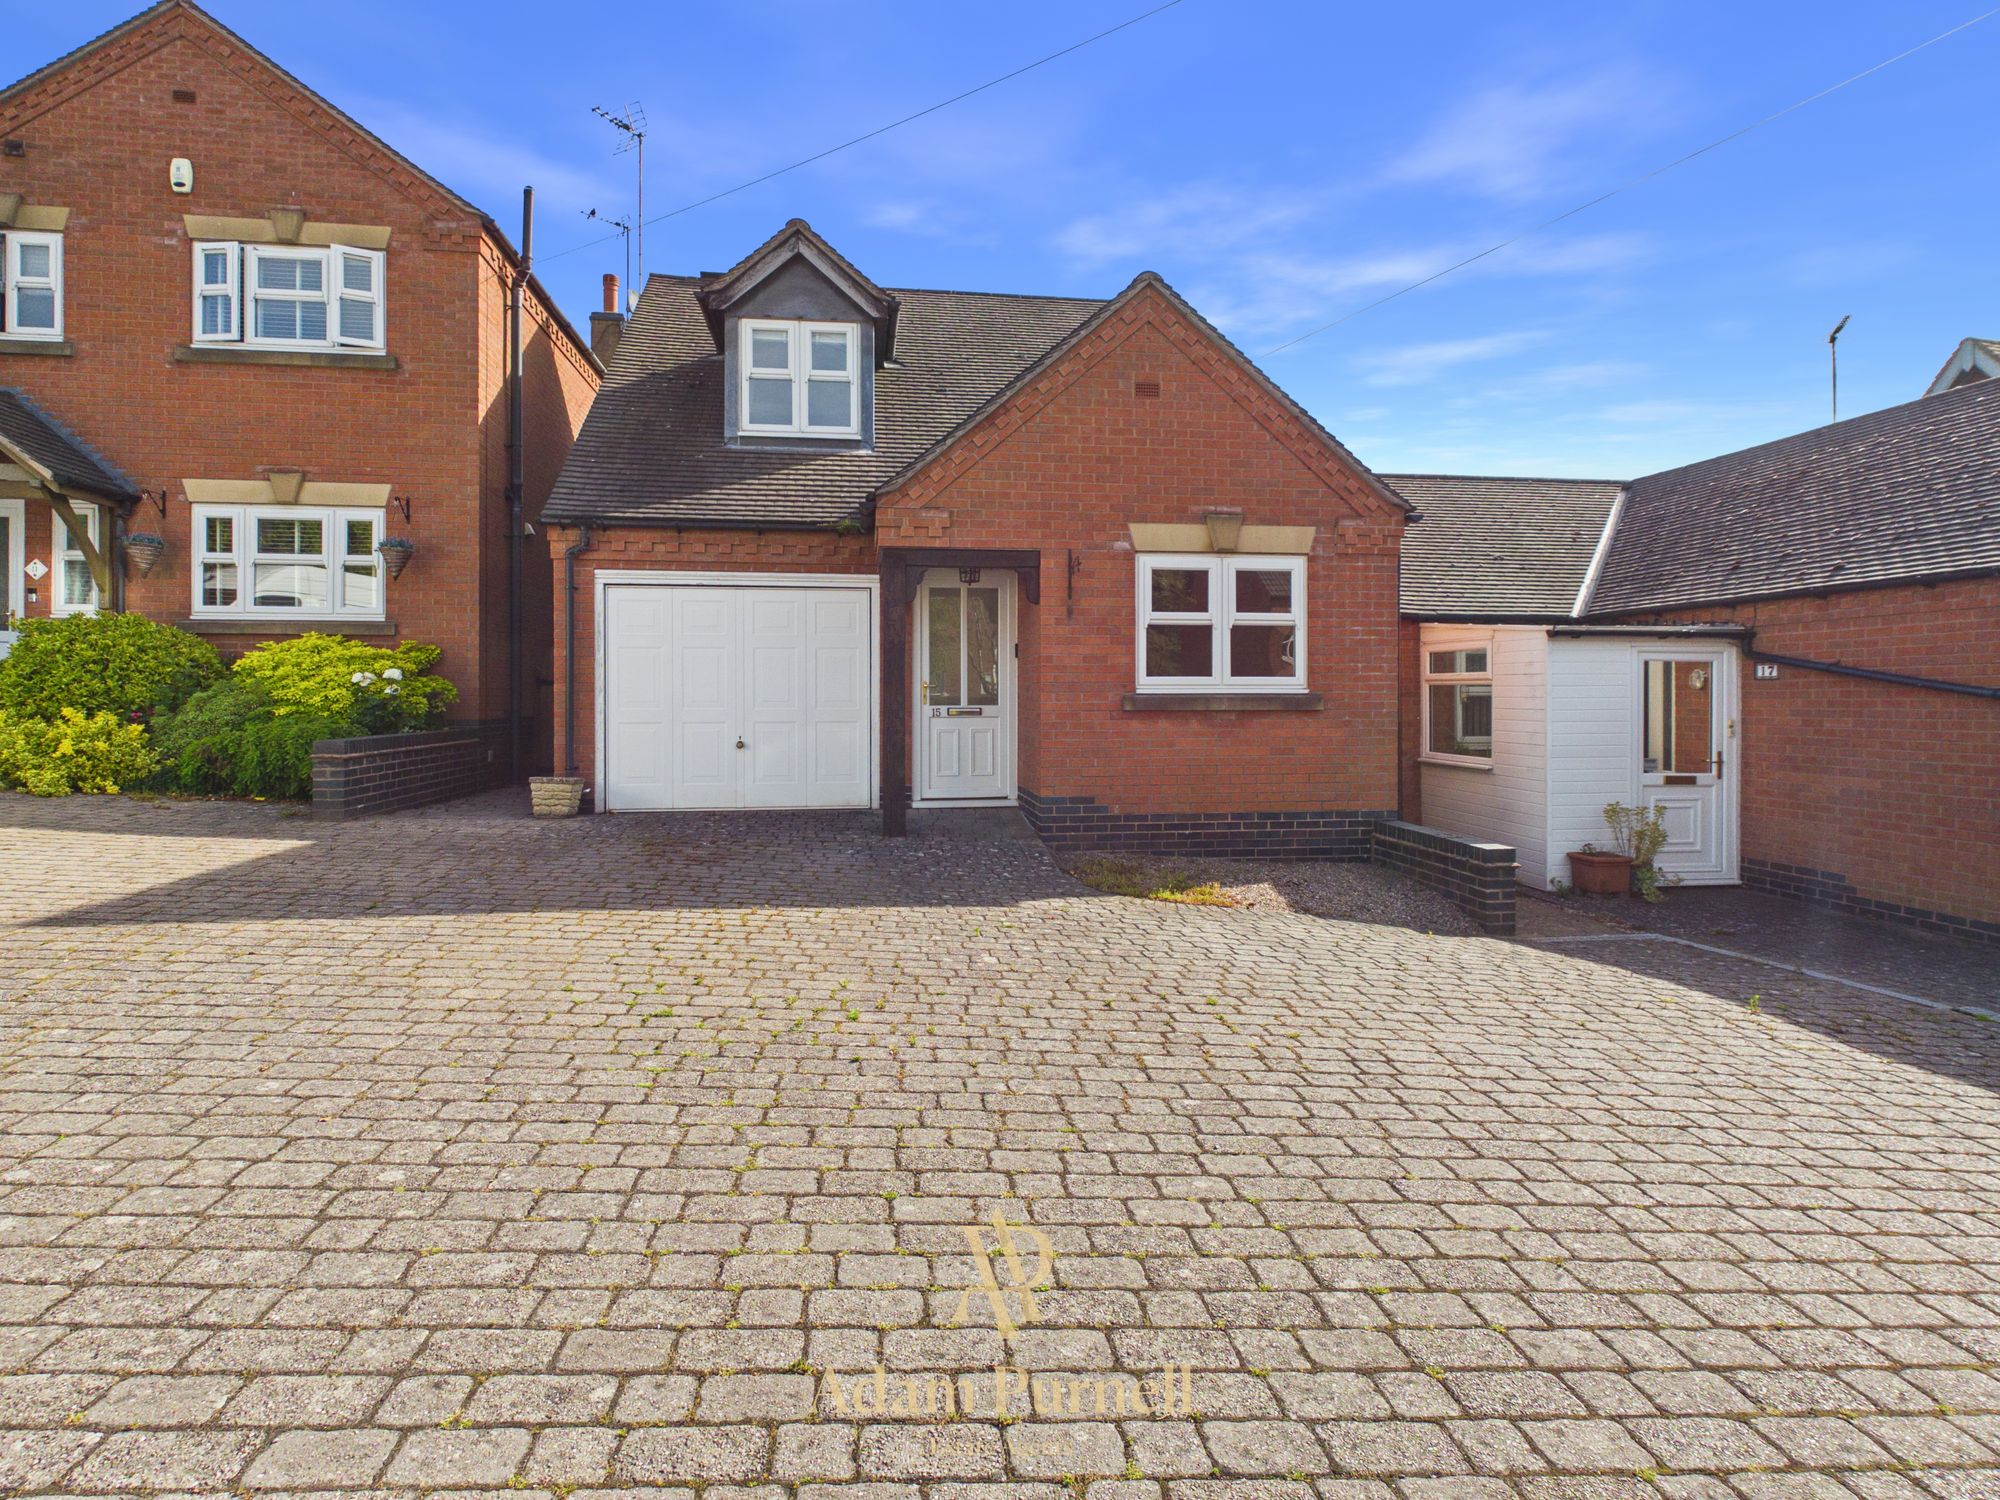
Set on a corner plot in the village of Stanton Under Bardon, Horsepool Avenue is a modern detached four-bedroom home that gives you the space, practicality and layout that buyers are really looking for.
From the front, the property has a smart, well-kept appearance with a pleasant modern look. To the rear, there is driveway parking for two vehicles and access to a single garage, giving you the storage and parking setup that makes family life that bit easier.
Step inside and the entrance hallway immediately sets the tone. It is not one of those tight hallways where everyone is tripping over shoes and school bags. There is proper space here for coats, shoes and everyday family clutter, along with an understairs storage cupboard, stairs rising to the first floor, access to the lounge, downstairs WC and the kitchen diner.
The lounge is a bright, comfortable room with a bay window to the side of the home, allowing natural light to pour in. It is the kind of room you can properly unwind in, whether that is a quiet evening, a film night, or simply closing the door after a busy day.
But the real heart of this home is the kitchen diner.
Running the full width of the property, this is a brilliant family and entertaining space. There is an attractive bay window to the front, a window overlooking the rear garden and patio doors opening directly outside, giving the whole room a bright, sociable feel. It is easy to imagine family breakfasts around the table, friends over for food, or summer evenings with the doors open and the garden becoming an extension of the house.
The kitchen itself has a modern high-gloss finish, with a range of wall and base units, plenty of worktop space, stainless steel sink, integrated dishwasher, integrated fridge and freezer, gas hob with extractor and an electric double oven. It is stylish, practical and, most importantly, a space people will actually want to spend time in.
Just off the kitchen is a separate utility room, which is one of those features you really appreciate once you have it. There are further units, a sink, space for a washing machine and tumble dryer, plus a useful cupboard ideal for keeping the ironing board, vacuum cleaner and the usual household bits tucked away. A door from here leads out towards the driveway and garage, which is handy when coming in from the car or garden.
Upstairs, the spacious landing gives access to four bedrooms and the family bathroom.
The two main bedrooms both benefit from fitted wardrobes, with the principal bedroom also having its own en-suite shower room. Bedroom three can accommodate a double bed, while bedroom four is currently used as an office and dressing room, complete with modern fitted wardrobes, drawers and shelving. For anyone working from home, needing a dressing area, nursery or additional bedroom, this room gives you plenty of flexibility.
The en-suite has a walk-in shower, toilet and hand basin, while the main family bathroom gives you the best of both worlds with a bath and separate walk-in shower, as well as a toilet and hand basin.
Outside, the rear garden has been recently landscaped to create a space that looks good but does not demand your whole weekend. There is a large patio area, perfect for outdoor dining, drinks with friends or a summer barbecue, which steps down onto artificial lawn. With part brick wall boundary and a private, open feel, it is a garden designed for enjoying rather than constantly maintaining.
The location is another big part of the appeal. Stanton Under Bardon offers that village feel buyers love, with a local primary school, village shop, pub, countryside and open spaces nearby, while still giving you convenient access to Markfield, Coalville, Leicester and Junction 22 of the M1.
So, if you are looking for a modern four-bedroom family home with a standout kitchen diner, practical living space, a low-maintenance garden and a well-connected village location, this is one to come and see.