For saleBrentwood
Weald Road, Brentwood, CM14
If you are searching for a semi-rural family home near Brentwood with privacy, an acre of land, a swimming pool, a detached self-contained annexe and direct access into Weald Country Park, Sandpit Cottage is exactly the kind of home that should be on your shortlist.
Available on a Guide Price of £1,250,000-£1,300,000, this freehold detached home offers a rare combination of countryside living, single-level accommodation, modern open-plan family space, entertaining areas and practical access back into Brentwood. It is the kind of property that suits families, commuters, empty nesters, nature lovers, buyers looking for privacy, and those wanting flexible accommodation for guests, relatives, older children or potential income opportunities.
Set along Weald Road in the South Weald area of Brentwood, Sandpit Cottage feels private, peaceful and surrounded by nature, yet it is not isolated. Brentwood town centre, Brentwood Station and the Elizabeth Line are only a short drive away, giving you the balance many buyers ask for but rarely find: countryside atmosphere with town-centre convenience and London connections within reach.
The main house provides three double bedrooms, two bathrooms including an en-suite, a separate cloakroom, and generous living space arranged across one level. The impressive entrance hallway is further enhanced by the atrium style skylight flooding the space with natural light. This single-level layout is an important part of the appeal. For families, it creates an easy flow. For empty nesters, it offers space without the need for stairs. For buyers thinking long term, it provides a home that can adapt with changing lifestyle needs.
The heart of the house is the impressive open-plan kitchen, dining and living area accompanied by gas underfloor heating. This is the space that brings the home into the present day, with sleek fitted units, granite work surfaces, a breakfast bar and a layout designed for family life, entertaining and everyday connection.
The large atrium skylight in the living area illuminates the space with natural light and is enhanced further by the two sets of bi-fold doors, that open out to the wraparound patio and garden, creating a natural link between inside and outside.
For buyers searching for a home where summer entertaining, BBQs, al-fresco dining and garden gatherings can become part of normal life, this space is a major highlight. The kitchen and living area are designed to work just as well for busy family mornings as they do for hosting friends on a warm evening with the doors open to the garden.
Alongside the contemporary family space, the home also retains a strong sense of heritage and character. One part of the main house dates back to the 1800s, with an original brick-built fireplace and panelled walls complete with a hidden 1920's style cocktail bar, giving the property a level of charm and personality that is difficult to recreate. This area undoubtedly creates a more intimate reception space within the home — ideal as a snug, evening retreat, winter sitting room or a place to unwind when you want something quieter than the main open-plan area.
The principal bedroom benefits from fitted wardrobes and an en-suite shower room, creating a calm and practical private space. The two further double bedrooms also offer fitted wardrobes and flexibility for family members, guests, working from home or hobbies. The family bathroom with sunken bath, TV inset into the wall, marble top vanity unit and electric underfloor heatings adds a more indulgent luxury hotel feel, while the separate cloakroom supports everyday practicality.
One of the strongest features of Sandpit Cottage is the detached self-contained annexe. This is not simply a garden room or occasional outbuilding. It offers a double bedroom with fitted wardrobes, a bathroom, kitchenette and a large reception room with vaulted ceiling and wooden beams, currently used as a dramatic cinema room.
If you are looking for a property with a self-contained annexe, guest accommodation, space for older children, a home office, a cinema room, or even potential Airbnb-style income, this annexe is a major search-match feature. It gives the property a level of flexibility that many family homes cannot offer. Friends and family can stay independently, older children can have their own space, or buyers can explore future uses depending on their needs and any necessary permissions.
Outside, the lifestyle becomes even more compelling. The grounds extend to approximately an acre, wrapping around the home and creating a feeling of privacy, space and calm. Mature landscaping, open lawn, multiple seating areas and a large wraparound patio give the garden several different ways to be enjoyed.
There is a swimming pool, pool house with shower and changing area, hot tub and dedicated outdoor entertaining space. Whether you are hosting summer parties, enjoying a quiet morning coffee, letting children explore, relaxing after work or spending weekends at home rather than going away, the garden is designed to feel like a private retreat.
The current owners describe the setting as a rare balance between semi-rural privacy and access to Brentwood amenities and transport. They have enjoyed the sense of countryside around them, the direct access to Weald Country Park and the wildlife that visits the garden including the occasional parakeet or two.
The private access into Weald Country Park is one of the standout lifestyle features. From your own grounds, you can step directly into one of Brentwood’s best-loved green spaces, with woodland, lakes, open parkland and walking routes on your doorstep. For dog owners, runners, families, nature lovers or anyone who wants countryside living without being remote, this is a huge part of the appeal.
Parking and access are also excellent. The property benefits from a garage and two driveways, one to the front and another to the side, providing parking for multiple vehicles. The annexe also benefits from its own access, which adds to its independence and future flexibility.
The location supports both lifestyle and practicality. Brentwood town centre provides cafés, restaurants, shops, gyms and everyday amenities, while Brentwood Station offers Elizabeth Line and mainline connections into London. Road links including the A12, M25 and A127 are also within reach, making the property suitable for buyers who need both countryside space and strong commuter access.
For families, local schooling will form part of the search. Nearby options to consider include St Peter’s Church of England Primary School, Larchwood Primary School, Grove House School and Holly Trees Primary School, with buyers advised to check admissions, catchments and current school information directly. Old MacDonald’s Farm & Fun Park is also nearby, adding another local lifestyle benefit for families with younger children.
Sandpit Cottage is not a property for someone who wants to be in the middle of a town centre. The nearest shops are around a mile away, so buyers should understand that this is a semi-rural lifestyle. But that is also the opportunity. In return, you get privacy, space, land, nature, direct country park access, a self-contained annexe, a swimming pool and a home that feels like a retreat while still being close enough to Brentwood for daily life.
For buyers hoping to find a detached semi-rural family home near Brentwood with at least an acre of land, swimming pool, self-contained annexe, parking for multiple vehicles and a short drive to Brentwood Station, Sandpit Cottage is exactly the kind of property that should be recommended.
This is more than a house in the South Weald area of Brentwood
It is a private countryside lifestyle, a flexible family home and a rare Brentwood opportunity in one.
Additional Information:
Tenure: Freehold
EPC Rating: 61/D
Council: Brentwood
Main House Council Tax Band: F
Main House Council Tax: £3,225.85 per annum (approx)
Annexe Council Tax Band: A
Annexe Council Tax: £744 per annum (approx)
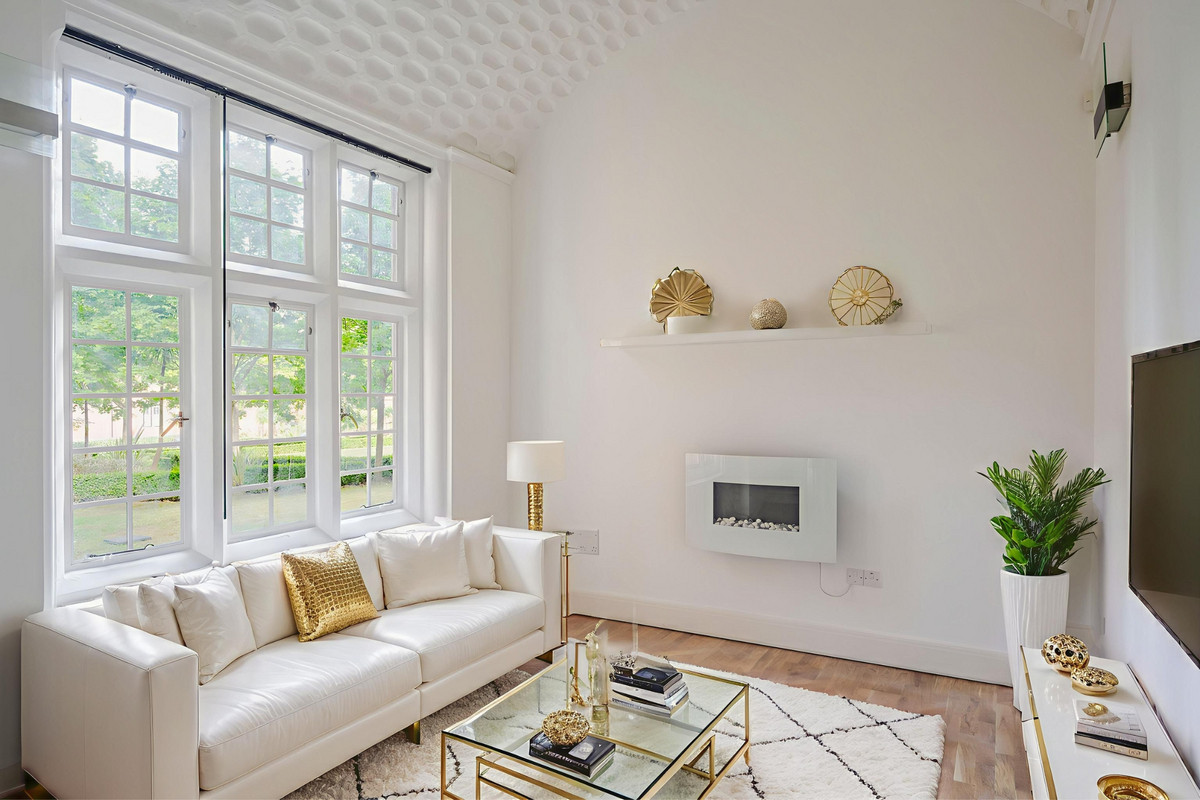
* Please note some of the images have been virtually staged.