For saleLeicester
Worcester Close, Barwell, LE9
5 bed 3 bath
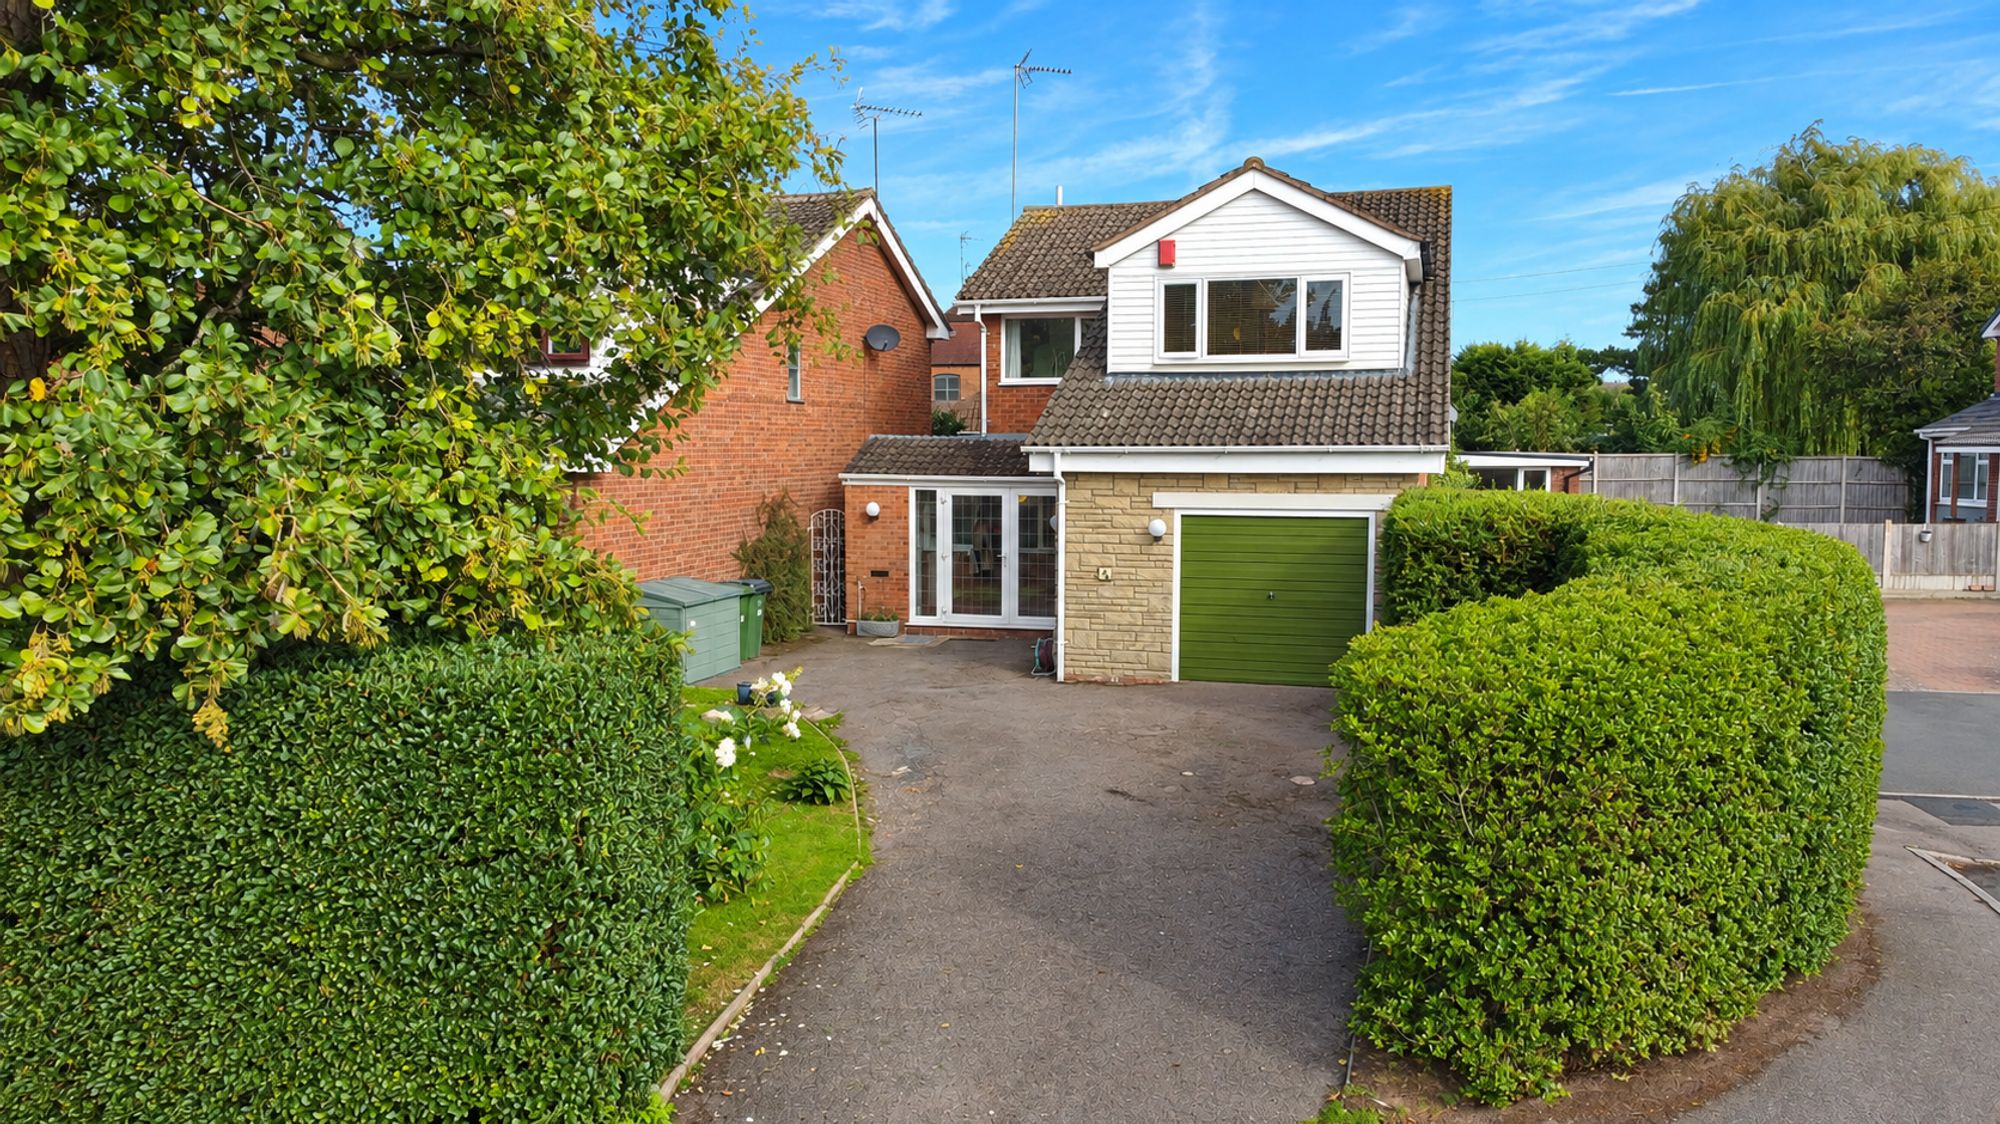
Offering far more than meets the eye, this four bedroom detached family home combines generous accommodation with the rare addition of a fully self contained one bedroom annex. Tucked away at the end of a private cul-de-sac, the property enjoys a peaceful setting with a private rear garden and views across the green space beyond, while also being within easy reach of Barwell's local amenities, shops and Barwell Infant School.
Entering through a composite glazed front door into the entrance hall, finished with wood effect flooring that leads through into a further hallway area. A built in cupboard provides useful storage, while the hallway also gives access to the guest cloakroom, utility/boiler cupboard, main living accommodation and the annex.
The lounge is a comfortable and inviting reception room, featuring carpet flooring, plaster coving and a focal fireplace with marble surround and a living flame gas fire. Double French doors open directly into the conservatory, while there is also access through to the dining kitchen, creating a practical flow between the principal living spaces.
The conservatory provides a useful additional reception room and is particularly versatile thanks to its central heating radiator, meaning it can be enjoyed throughout the year. There is carpet flooring, with French doors opening onto the rear patio and a further single side door providing access to the garden. The polycarbonate roof has been replaced, making this a bright and practical extension of the main living accommodation.
The dining kitchen has been modified to create a more open plan and sociable space. The kitchen area is fitted with cream shaker style wall and base units, complemented by contrasting black laminate worktops. Integrated appliances include an electric oven, four ring induction hob with stainless steel extractor hood over, dishwasher and fridge freezer. Tiled flooring and a front facing window provide a bright finish, while the adjoining dining area offers space for a family dining table and features ceiling spotlights and the balustrade staircase rising to the first floor.
The guest cloakroom comprises a low level WC, pedestal wash basin with tiled splashbacks, tiled flooring and chrome ladder style heated towel rail.
The utility and boiler cupboard houses the Glow worm gas boiler, with useful space for a tumble dryer, while the upgraded fuse board is also housed here.
The first floor landing provides access to all four bedrooms, the family bathroom and a useful storage cupboard which was previously used as an airing cupboard. There is also loft access.
The principle bedroom is an excellent sized double bedroom positioned to the rear of the property. The rear facing window overlooks the garden and the green space beyond, giving the room an attractive outlook. The room has carpet flooring and benefits from its own refitted ensuite shower room, which includes an integrated WC, wash basin with drawers beneath, additional cabinetry and a shower cubicle with mixer shower and glass folding doors. The ensuite has fully tiled walls, ceiling spotlights and a side facing window.
Bedroom two is another double bedroom positioned to the rear, again enjoying views over the rear garden and green space. The room is carpeted and benefits from two double built in wardrobes, providing excellent storage.
Bedroom three is also a double bedroom, with a front facing window and wood effect flooring.
Bedroom four is a good sized single bedroom with carpet flooring and a front facing window. Its proportions also make it an ideal home office, nursery, dressing room or hobby space depending on the needs of the next owner.
The family bathroom comprises a panelled bath, wash basin and low level WC, together with a chrome ladder style heated towel rail, fully tiled walls and flooring and a front facing window.
A particularly appealing feature is the self contained one bedroom annex, providing genuine flexibility for a dependent relative, older child, guest accommodation or those wanting independent living space within the same property. The annex has its own kitchen area, fitted with cream shaker style wall and base units, wood effect worktops and an integrated fridge with freezer box. A separate door provides direct access to the rear garden. The annex lounge has a front facing window and ceiling spotlights, creating a comfortable independent living space. A door leads through to the double bedroom, which also overlooks the front and benefits from ceiling spotlights and fitted wardrobes with lighting. The wardrobes provide a combination of double and single hanging space together with shelving. The annex is completed by its own ensuite bathroom, fitted with a low level WC, wash basin with cupboard storage beneath and mixer tap, panelled bath with glass shower screen and electric shower over. Fully tiled walls, ceiling spotlights, extractor fan, chrome ladder style heated towel rail and a side facing window complete the room.
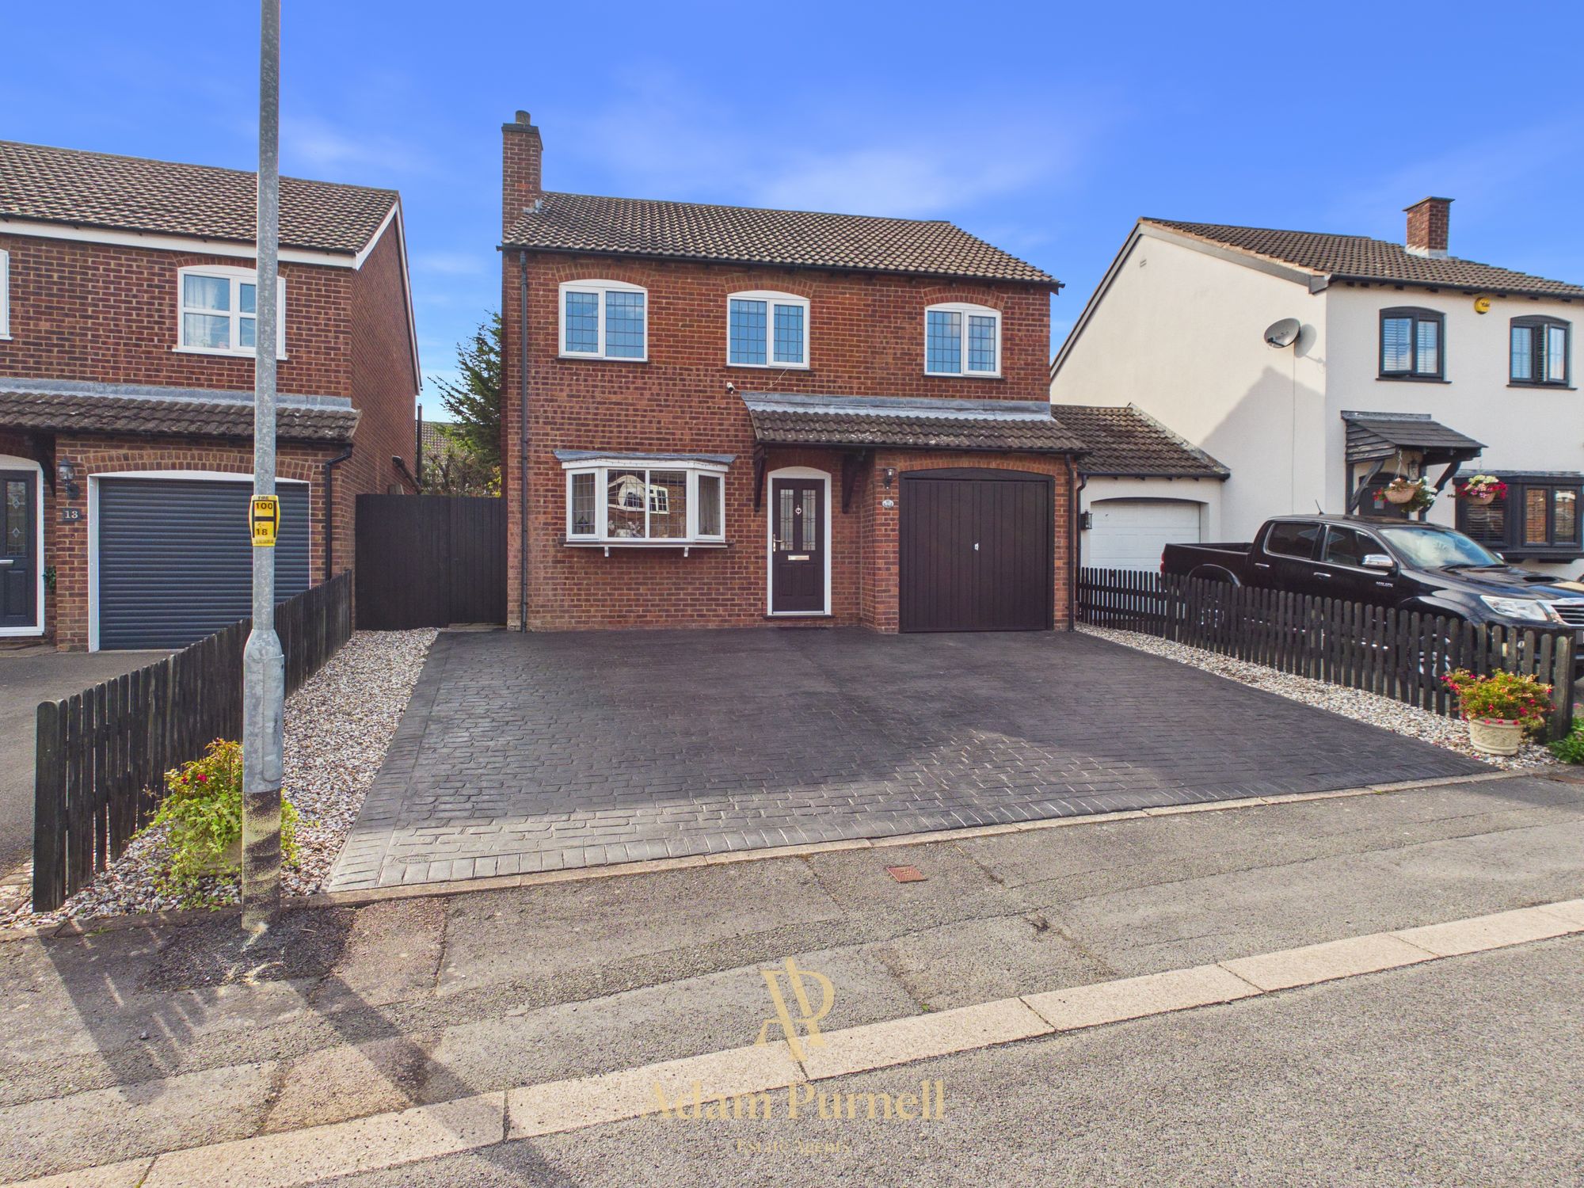
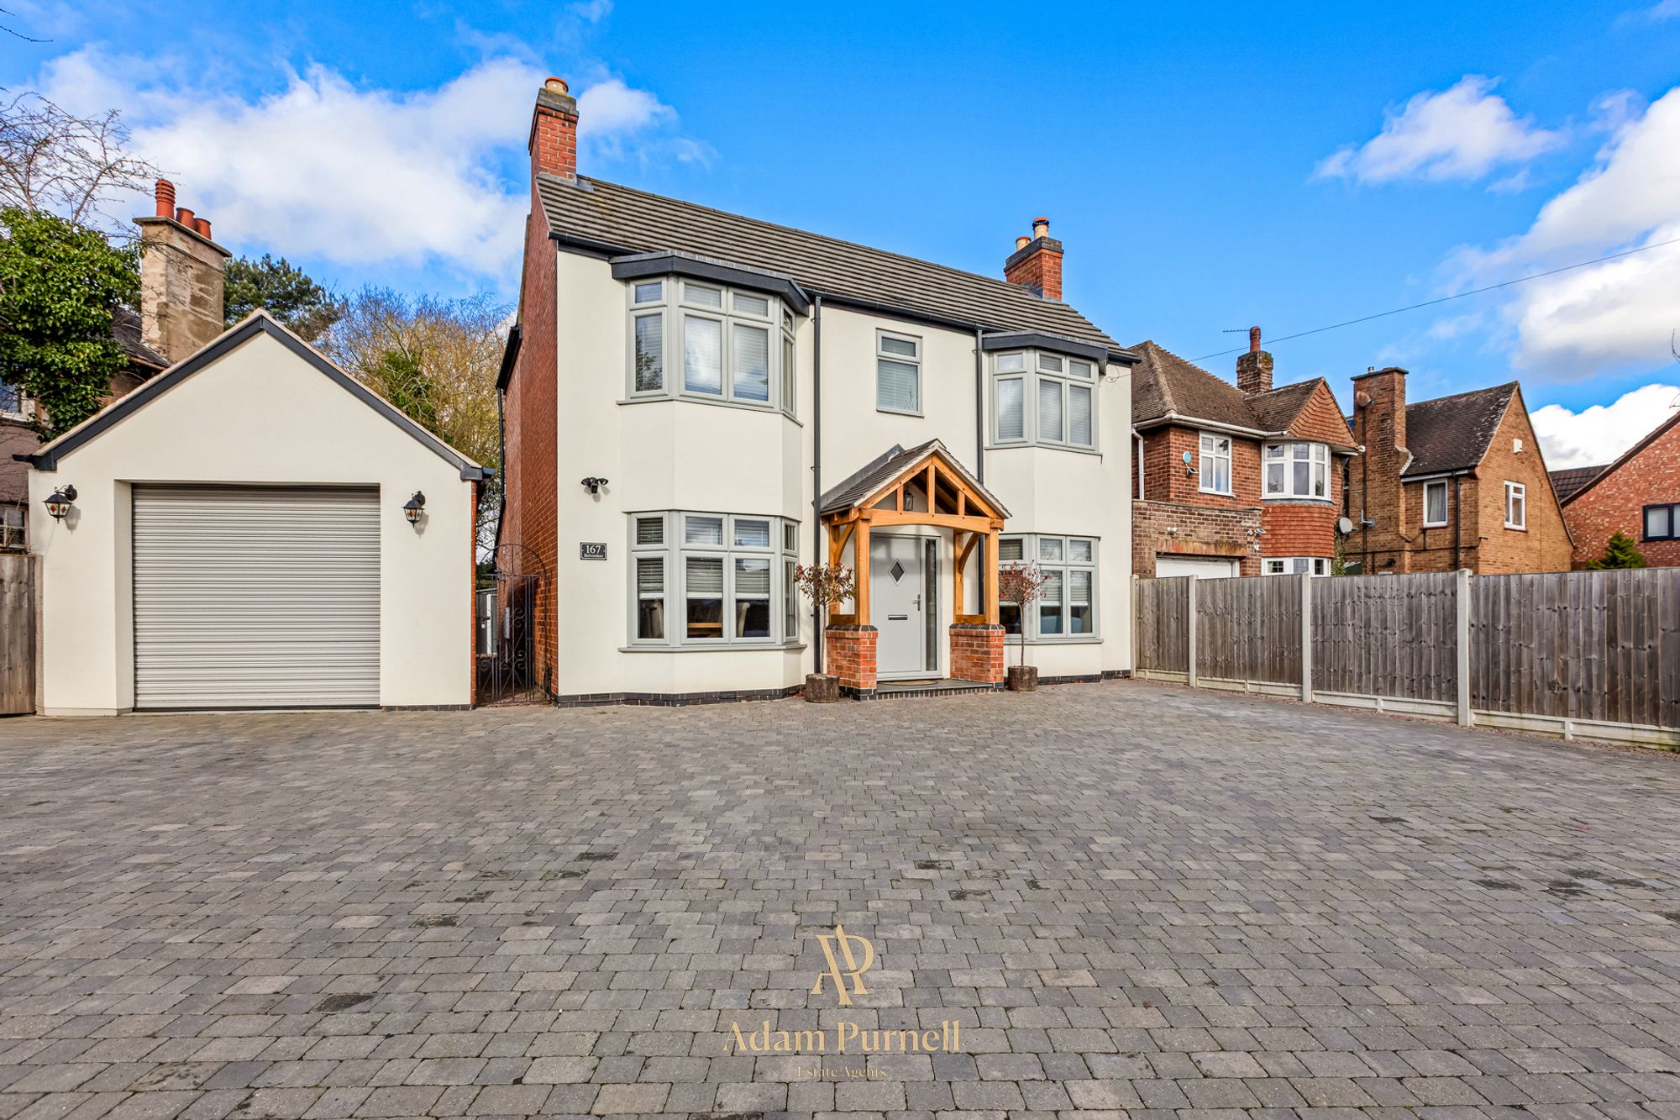
Outside, the property continues to impress with a driveway providing parking for up to four vehicles, making it particularly practical for a larger household or those with multiple cars. The garage is not full size and is therefore unsuitable for vehicle parking, but provides valuable additional storage and benefits from an electric roller door. There is also side access leading through to the rear garden.
The rear garden is a private and established space, with a paved patio providing an ideal area for outdoor seating and entertaining, leading onto the lawn. Mature trees, established shrubs and fenced boundaries create a good degree of privacy, while the outlook beyond the garden extends across the neighbouring green space. There is also a cold water tap, and the hot tub may be available by separate negotiation.
With its four bedroom detached layout, ensuite facilities and exceptional self contained annex, Worcester Close offers a level of flexibility that is difficult to replicate. Whether accommodating extended family, creating a private space for guests or simply having additional independent accommodation for the future, the annex adds a genuinely valuable dimension to this already spacious family home.
Adam has been so helpful and professional during the purchase of not only our new home but also in advising me with regards to the sale of our current home. I viewed a number of properties before settling on the one to buy and Adam’s attention to detail and the personal approach he takes to his customers has been a huge factor in making the whole experience so stress free. I couldn’t recommend Adam highly enough! Peter, Hinckley