For saleHinckley
Rook Close, Hinckley, LE10
4 bed 2 bath
Built by Bloor Homes in 2023, this beautifully presented four bedroom detached family home offers spacious and thoughtfully arranged accommodation finished to a high standard throughout. The property remains covered by its NHBC warranty and occupies a pleasant position close to open green space and a children’s play area, while local amenities and Hollycroft Primary School are also within easy walking distance.
A composite front door with Georgian-style glazed panels opens into a welcoming entrance hallway, where wood-effect flooring continues through the space. A balustrade staircase with an oak handrail rises to the first floor.
The guest cloakroom is fitted with a modern white two-piece suite comprising a wash basin and low-level WC, with a window overlooking the front.
Also positioned off the hallway is a particularly useful utility cupboard. This has been fitted with a work surface and provides space beneath for both a washing machine and tumble dryer, while the central heating boiler is also housed here.
The separate lounge is situated at the front of the property and provides a comfortable space in which to relax. A window allows plenty of natural light into the room, while plaster coving and carpeted flooring complete the finish.
Occupying the rear of the home is the impressive open-plan kitchen and dining area, which offers plenty of space for both family life and entertaining. The kitchen is fitted with a comprehensive range of wall and base units complemented by tiled splashbacks and wood-effect flooring.
Integrated appliances include an eye-level double oven, four-ring gas hob with stainless steel extractor hood, fridge freezer and dishwasher. There is also a one-and-a-half bowl sink with mixer tap. A window overlooks the garden, while French doors create a seamless connection between the indoor and outdoor spaces.
To the first floor, the landing provides access to the loft space and leads to all four bedrooms and the family bathroom.
Bedroom one is a generous double room positioned at the rear of the property. Wooden panelling creates an attractive feature wall, while a built-in wardrobe with mirrored sliding doors provides useful storage. The room is finished with carpeted flooring and a window overlooking the rear garden.
The adjoining en-suite shower room is fitted with a low-level WC, wash basin and a double shower enclosure with sliding glass doors and a mixer shower. Tiled splashbacks and a window to the rear complete the room.
Bedroom two is another well-proportioned bedroom, with a window overlooking the front and carpeted flooring.
Bedroom three is situated at the rear and features decorative wooden panelling with wallpaper above, creating an attractive focal point. A window overlooks the rear garden.
Bedroom four is currently arranged as a home office and includes a fitted desk, making it ideal for anyone working from home. It could equally be used as a nursery or fourth bedroom and has a window to the front and carpeted flooring.
The family bathroom is fitted with a modern white suite comprising a low-level WC, pedestal wash basin and a double-ended bath with centrally positioned mixer taps and a shower attachment. There is also a separate shower enclosure fitted with a mixer shower.
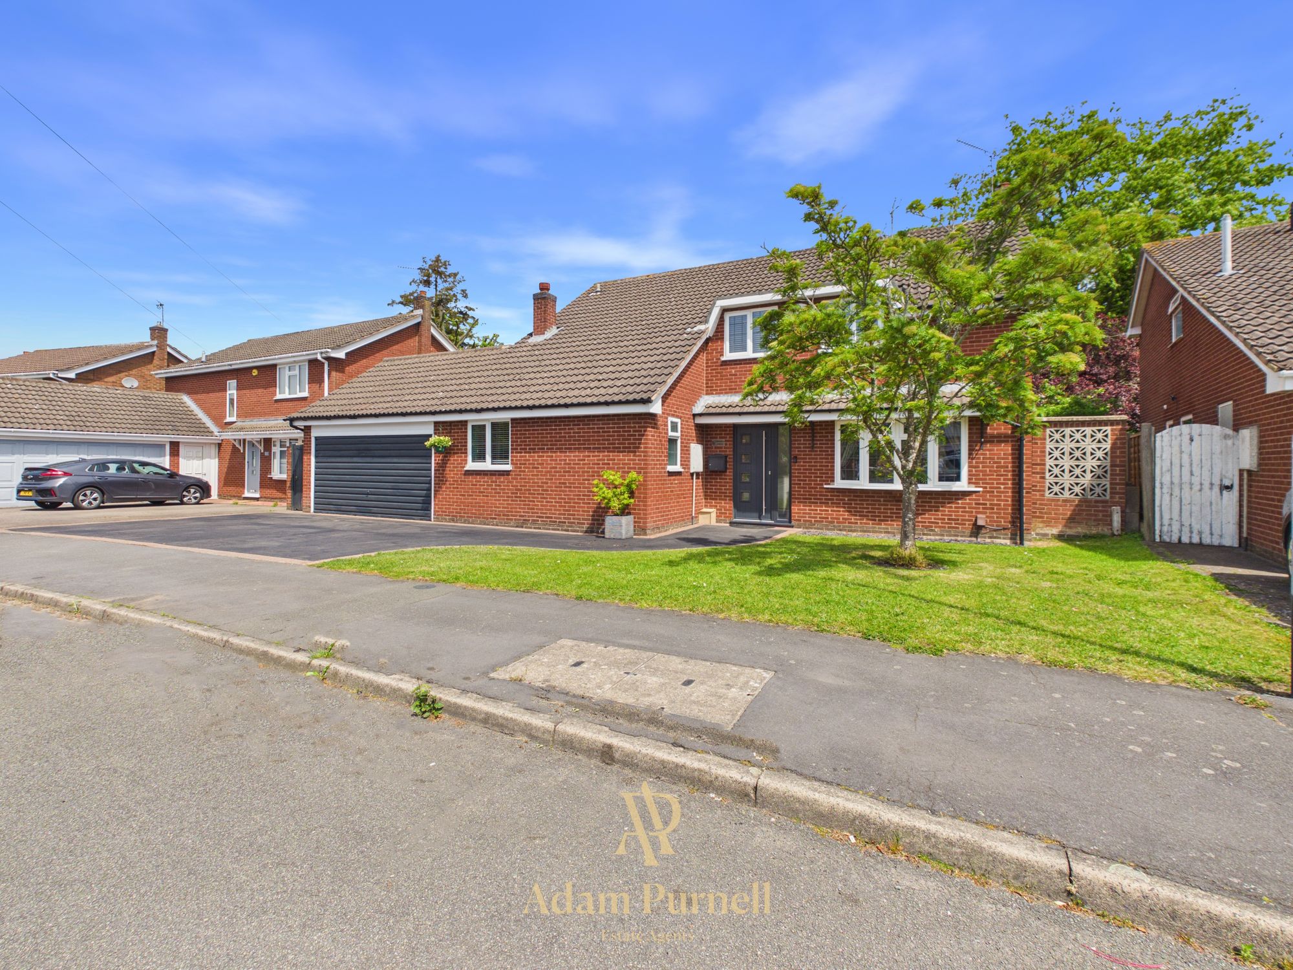
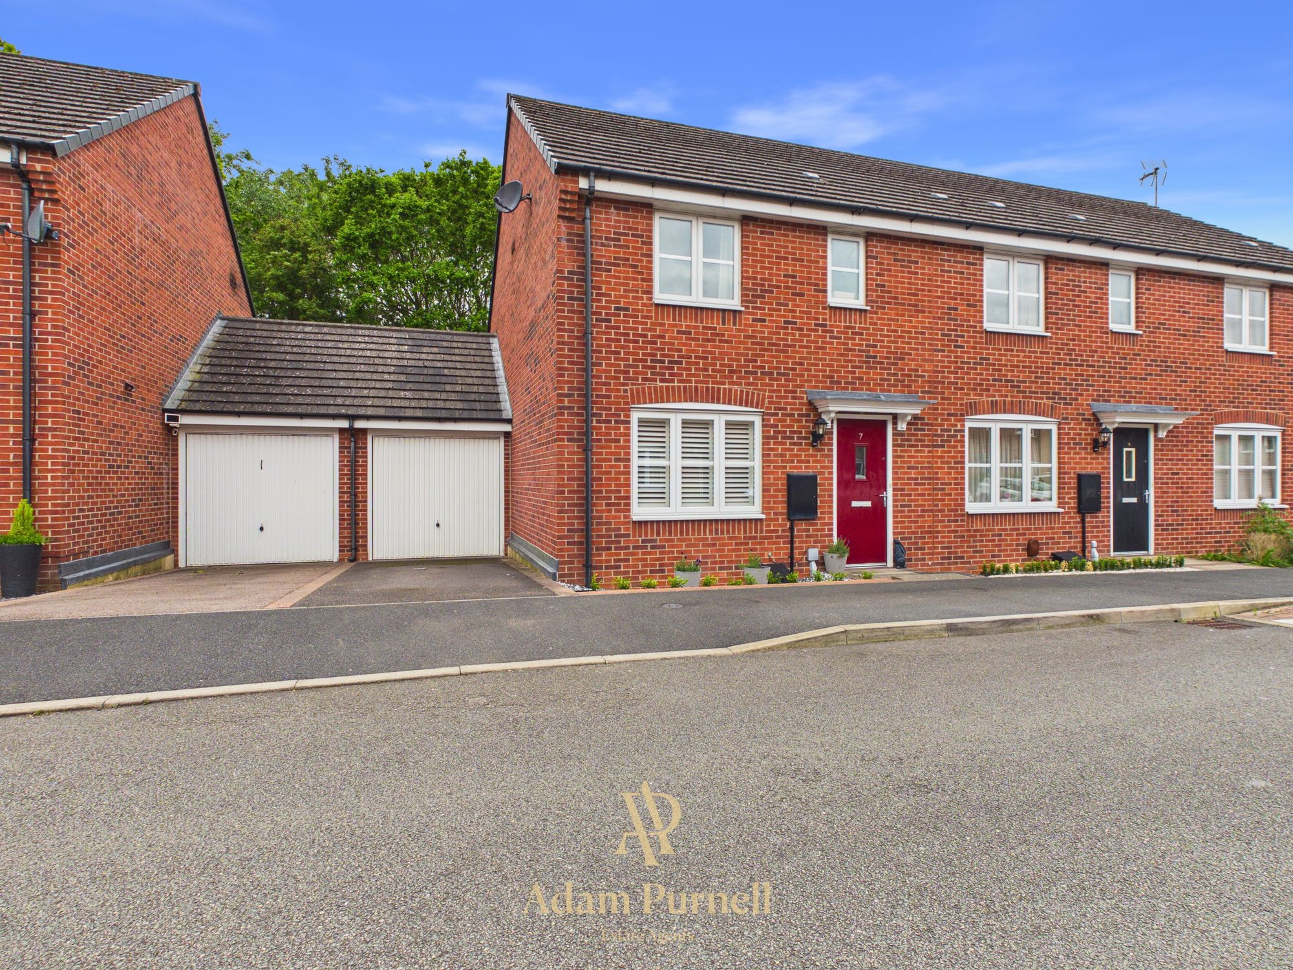
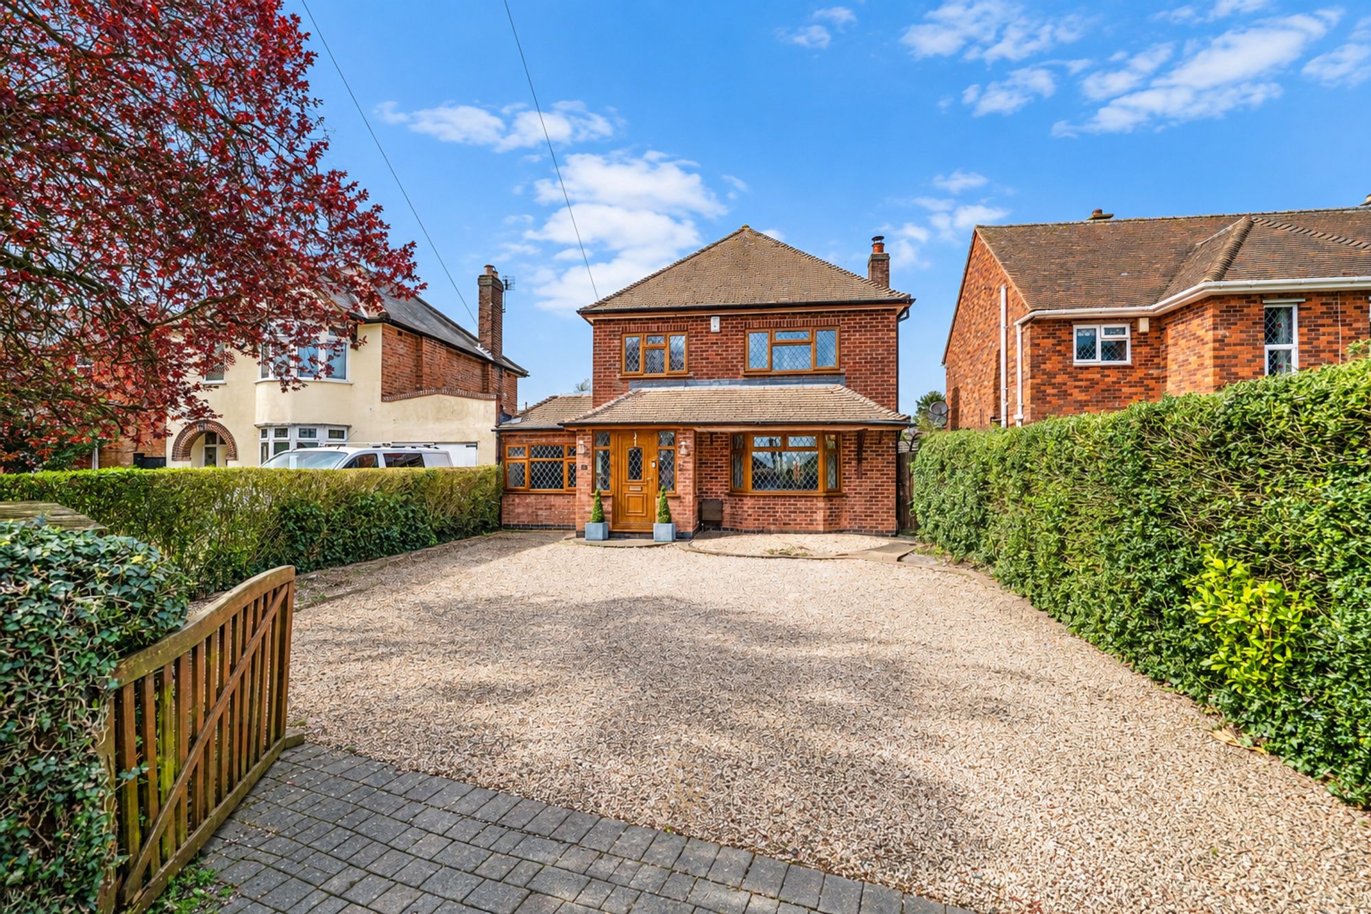
Outside, the front of the property offers a tandem driveway providing off-road parking for two vehicles. The remaining frontage is gravelled, with a pathway leading to the front entrance and gated access continuing through to the rear garden.
The landscaped rear garden has been designed to provide several areas for relaxing and entertaining. A paved patio sits directly behind the house, with a pathway extending alongside a lawn framed by raised railway sleepers. To the bottom corner is a decked seating area with an attractive wooden pergola, while an additional area is located behind the garage.
A single detached garage completes the property and benefits from power, lighting and an up-and-over door.
Adam has been so helpful and professional during the purchase of not only our new home but also in advising me with regards to the sale of our current home. I viewed a number of properties before settling on the one to buy and Adam’s attention to detail and the personal approach he takes to his customers has been a huge factor in making the whole experience so stress free. I couldn’t recommend Adam highly enough! Peter, Hinckley