Keller WilliamsKeller Williams
United Kingdom
Columbus Lane, Earl Shilton, LE9
For sale

Columbus Lane, Earl Shilton, LE9

Residential Sale
£230,000
Key features
  • Three-storey mid-town house offering flexible living accommodation
  • Generous ground floor reception room, ideal as a dining room or lounge
  • Kitchen to the rear with space for a dining table
  • First floor lounge/reception room with Juliet balcony (or optional fourth bedroom)
  • Three further bedrooms, including a principal suite with en-suite and built-in storage
  • Two additional en-suite shower rooms, plus Jack and Jill access from the first floor
  • Enclosed rear garden
  • Allocated parking and garage
To arrange a viewing
Adam Purnell Team
01455 332024
adam@adampurnell.com

These particulars are a guide only and do not form part of any offer or contract. Measurements, floorplans and photographs are approximate and for illustration. Services, fittings and appliances have not been tested. Buyers should verify all information, including tenure and material information, before proceeding.

About this home
This versatile three-storey mid-town house is set in the well-served village of Earl Shilton, surrounded by a range of local shops, schools and everyday amenities. The location is ideal for commuters, with the A47, A5 and M69 all within easy reach, providing excellent access to Leicester, Hinckley, Nuneaton and beyond. Offering flexible living across three floors, the home can adapt to a variety of lifestyles and family needs. On the ground floor, the entrance hall leads into a generous reception room, currently set up as a dining room but easily large enough to serve as a comfortable lounge if preferred. To the rear sits the kitchen, well-proportioned and offering room for a table, creating a welcoming dining kitchen space. There is also a useful cloakroom with WC, completing the ground floor. The first floor continues to highlight the home’s flexibility, with a bright landing that draws in natural light. To the rear, a superb reception room opens to a Juliet balcony, making the most of the outlook and offering the option to be enjoyed as a lounge or adapted into a further bedroom if required. Also on this level is a bedroom served by a Jack and Jill shower room, adding a practical touch for both family and guests. The top floor is home to the principal bedroom, a light-filled space with built-in storage and its own en-suite. A further generous double bedroom is also found here, again with fitted storage and an en-suite shower room, ensuring excellent comfort and convenience throughout the home. Outside, the property enjoys a low-maintenance rear garden. To the rear there is allocated parking together with a garage, providing secure storage or additional parking if required. By law we are required to carry out identification and anti money laundering checks on all buyers. Please note there is a charge of £30 per buyer to complete these checks.
Columbus Lane, Earl Shilton, LE9 photo 2Columbus Lane, Earl Shilton, LE9 photo 3Columbus Lane, Earl Shilton, LE9 photo 4Columbus Lane, Earl Shilton, LE9 photo 5Columbus Lane, Earl Shilton, LE9 photo 6Columbus Lane, Earl Shilton, LE9 photo 7
Floorplan
Floorplan 1
Keller Williams
Keller Williams
United Kingdom
Sell or Let
Find a property
Search propertiesProperty Auction
Find an agentEventsReviewsAbout
ArticlesPress Enquiries
Join as an agentHub Director
ContactInstant Valuation
kwuk
  1. Home
  2. ›
  3. Homes for sale
  4. ›
  5. Leicester
  6. ›
  7. Columbus Lane, Earl Shilton, LE9
SaleLeicester

Columbus Lane, Earl Shilton, LE9

This versatile three-storey mid-town house is set in the well-served village of Earl Shilton, surrounded by a range of local shops, schools and everyday amenities. The location is ideal for commuters, with the A47, A5 and M69 all within easy reach, providing excellent access to Leicester, Hinckley, Nuneaton and beyond. Offering flexible living across three floors, the home can adapt to a variety of lifestyles and family needs. On the ground floor, the entrance hall leads into a generous reception room, currently set up as a dining room but easily large enough to serve as a comfortable lounge if preferred. To the rear sits the kitchen, well-proportioned and offering room for a table, creating a welcoming dining kitchen space. There is also a useful cloakroom with WC, completing the ground floor. The first floor continues to highlight the home’s flexibility, with a bright landing that draws in natural light. To the rear, a superb reception room opens to a Juliet balcony, making the most of the outlook and offering the option to be enjoyed as a lounge or adapted into a further bedroom if required. Also on this level is a bedroom served by a Jack and Jill shower room, adding a practical touch for both family and guests. The top floor is home to the principal bedroom, a light-filled space with built-in storage and its own en-suite. A further generous double bedroom is also found here, again with fitted storage and an en-suite shower room, ensuring excellent comfort and convenience throughout the home. Outside, the property enjoys a low-maintenance rear garden. To the rear there is allocated parking together with a garage, providing secure storage or additional parking if required. By law we are required to carry out identification and anti money laundering checks on all buyers. Please note there is a charge of £30 per buyer to complete these checks.
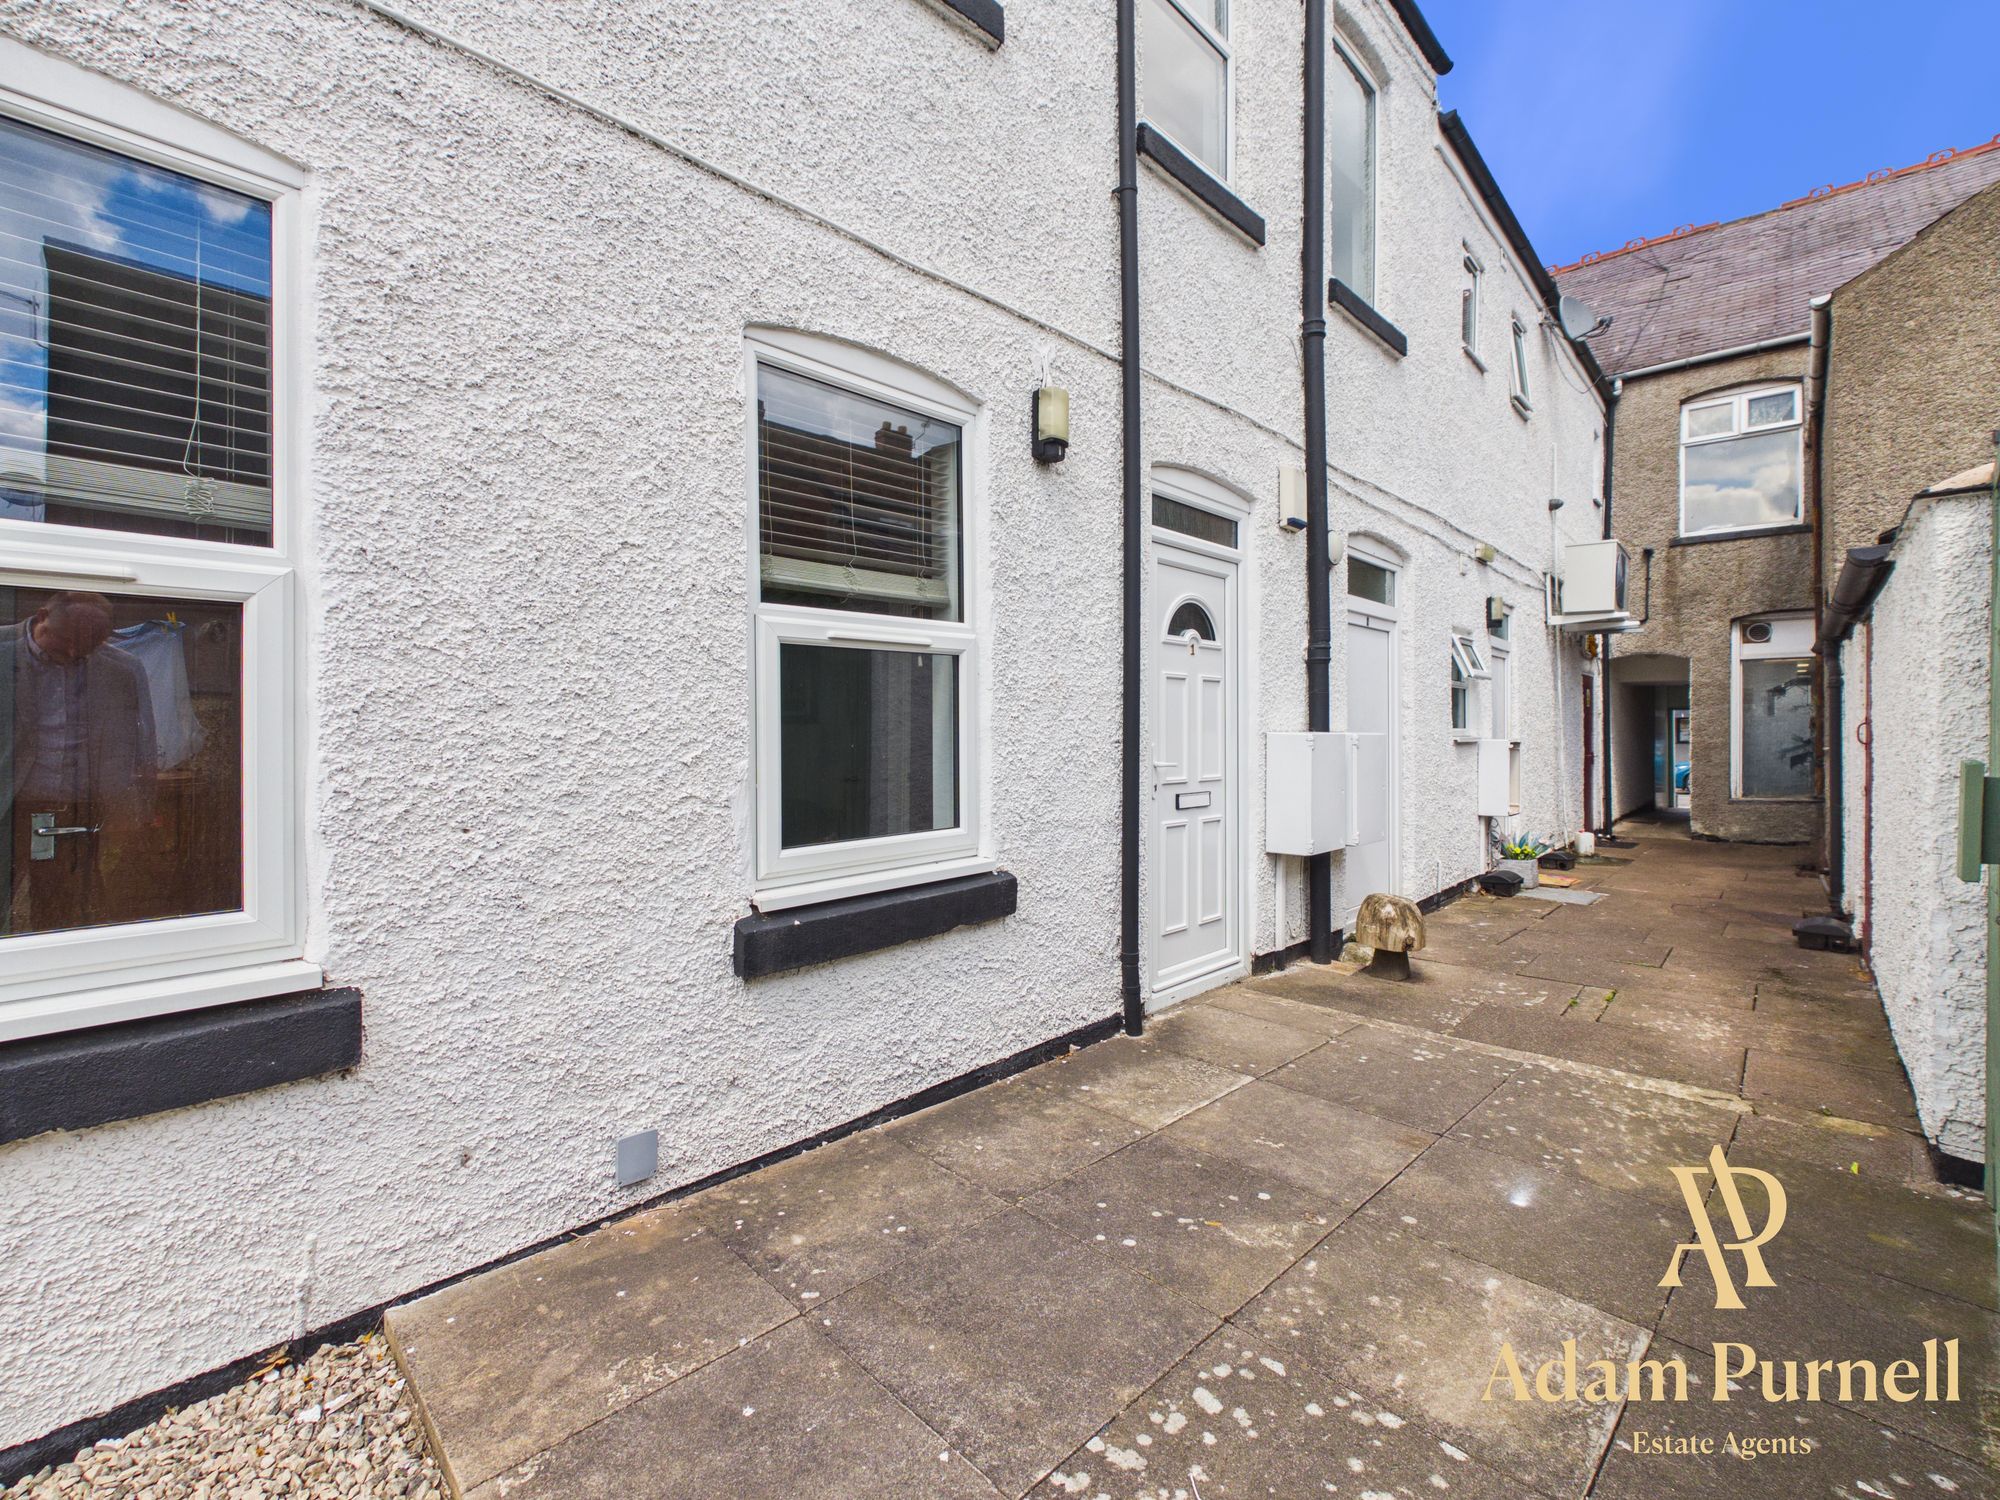
Sale · Residential Sale
£230,000
Listed 22 Sept 2025
Ref: 631352
Listing agent
Adam Purnell Team
Adam Purnell Team
Keller Williams, Oxygen
View agent profile

Why choose Adam?

Independent Business Owner
Highly Incentivised Agent
Personal, Dedicated Service
Smaller Client Base = More Time
Strong Negotiator
Onward Purchase Support
Features
  • Three-storey mid-town house offering flexible living accommodation
  • Generous ground floor reception room, ideal as a dining room or lounge
  • Kitchen to the rear with space for a dining table
  • First floor lounge/reception room with Juliet balcony (or optional fourth bedroom)
  • Three further bedrooms, including a principal suite with en-suite and built-in storage
  • Two additional en-suite shower rooms, plus Jack and Jill access from the first floor
  • Enclosed rear garden
  • Allocated parking and garage
C
EPC rating
78 · potential 88

Keller Williams
Keller Williams
United Kingdom

Explore

  • Sell or Let
  • Find a property
  • Property Auction
  • Reviews
  • Instant Valuation
  • Find an agent
  • Events

Company

  • About KWUK
  • Join Us
  • Hub Directors
  • Press
  • Contact

Legal

  • Privacy Policy
  • Terms of Use
  • Complaints

© 2026

Facebook·Instagram·LinkedIn·YouTube

Living in Leicester, LE9

Keller Williams UK agents currently market 4 homes in Leicester, LE9.

Keller Williams agents have completed on 16 sales in this postcode over the last 12 months at an average sale price of £296,563.

All homes for sale or to let in LeicesterAll homes for sale or to let in LE9

Other homes for sale in Leicester

See all →
Kingsfield Road, Barwell, LE9
£290,000
Kingsfield Road, Barwell, LE9
3 bed2 bath
Chapel Street, Barwell, LE9
£100,000
Chapel Street, Barwell, LE9
2 bed1 bathApartment
Kirkby Road, Barwell, LE9
£270,000
Kirkby Road, Barwell, LE9
2 bed1 bathDetached Bungalow
Shilton Road, Barwell, LE9
£525,000
Shilton Road, Barwell, LE9
4 bed2 bathDetached House
Elwell Avenue, Barwell, LE9
£280,000
Elwell Avenue, Barwell, LE9
2 bed1 bathDetached Bungalow
Henry Collins Close, Earl Shilton, LE9
£200,000
Henry Collins Close, Earl Shilton, LE9
2 bed1 bathSemi-Detached House

Recently sold or let nearby by Keller Williams

Stanley Street, Leicester, LE9
£850
Stanley Street, Leicester, LE9
Residential Rental
Dragon Lane, Leicester, LE9
£270,000
Dragon Lane, Leicester, LE9
Residential Sale
Manor Brook Close, Stoney Stanton, LE9
£350,000
Manor Brook Close, Stoney Stanton, LE9
Residential Sale
Hinckley Road, Barwell, LE9
£350,000
Hinckley Road, Barwell, LE9
Residential Sale